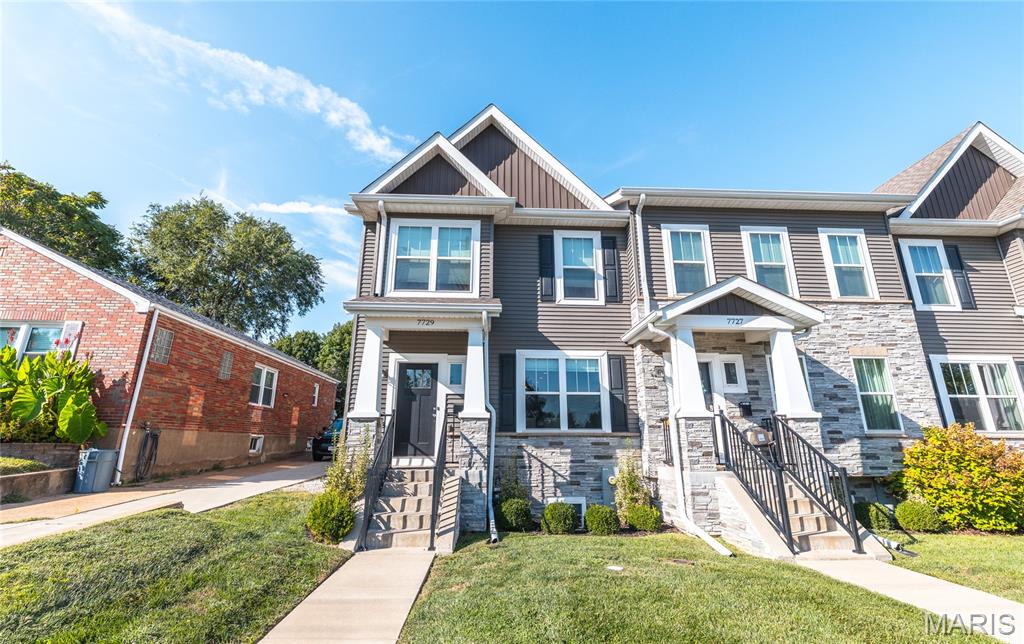
Subdivision: Heights Town Homes On Dale Ave The
$575,000
Refined Elegance Meets Effortless Living in the Heart of Richmond Heights. Welcome home to 7729 Dale Avenue, a meticulously appointed end-unit townhome offering over 2,300 square feet of sophisticated living across three beautifully finished levels. Rich luxury vinyl plank and designer tile flooring flow throughout, setting the tone for a home where style and substance meet in perfect balance. The main level unfolds in an open-concept design tailored for effortless entertaining, while the tuck-under two-car garage offers both convenience and abundant storage. Ascend to the upper level, where a thoughtfully placed second-floor laundry room simplifies everyday living, and the primary suite awaits as a true private sanctuary—complete with an expansive walk-in closet and a spa-inspired walk-in shower. The finished lower level extends the home's versatility with a full bath and a flexible bonus space, perfectly suited for a guest suite, private office, or refined recreation room. Beyond the front door, an unbeatable address delivers unmatched lifestyle appeal: just 0.3 miles to The Heights Community Center, under 2 miles to the scenic beauty of Forest Park, and mere moments from the boutique shops and celebrated dining of Brentwood Promenade. This is more than a home—it's a rare opportunity to embrace low-maintenance luxury in one of Richmond Heights' most coveted locations
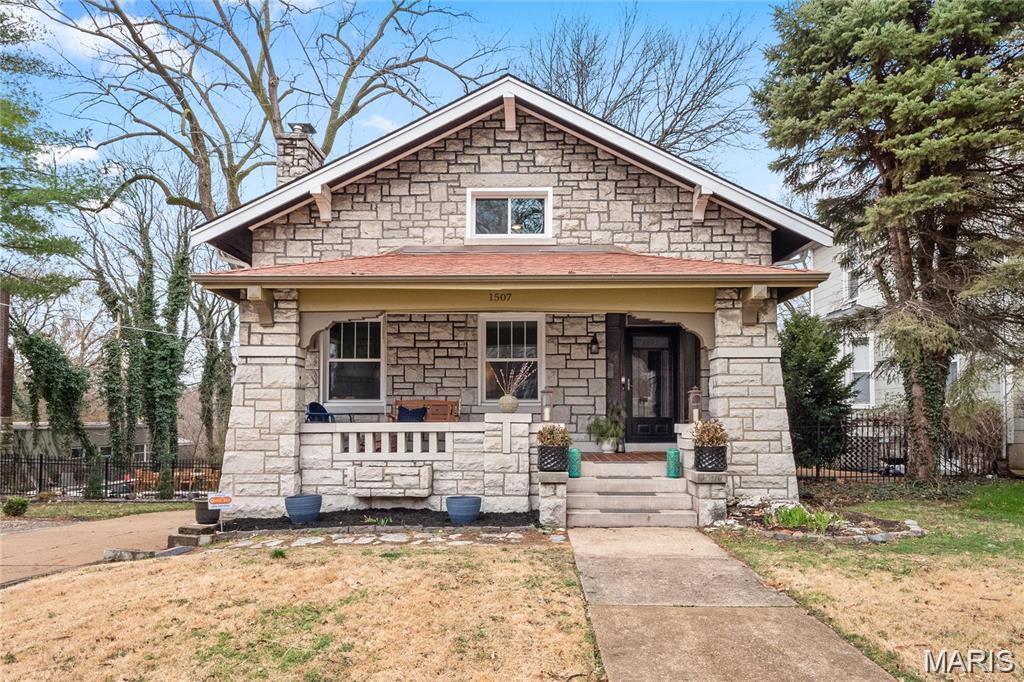
Subdivision: Horners Add
$529,900
Set on a rare double lot at the edge of Dogtown, this 1920 stone bungalow pairs the craftsmanship of its era with a full suite of modern updates. The deep front porch, framed by massive stone piers and original tapered columns, sets the tone for a home that has kept its character intact: high ceilings, historic millwork, hardwood floors, and a wood-burning fireplace anchoring the living room. The kitchen was completely renovated and expanded with custom cabinetry, solid-surface counters, a breakfast bar, stainless gas appliances, and a butler's pantry connecting to the dining room. With 2,200 square feet above grade, the layout offers four generous bedrooms and 2.5 baths, including two main-floor bedrooms and a second-floor addition housing a 17x24 primary suite, a second guest room, and an updated full bath with walk-in shower. A partially finished lower level adds another 560 square feet of flexible space. Out back, a fenced yard opens onto a stunning stone patio with a built-in grill, fire pit, and multiple seating areas beneath mature shade trees, plus wide-open sunset views across the double lot. An oversized attached garage and a driveway turnaround pad handle parking with room to spare. The list of improvements runs deep: new roof with gutter guards (2022), new first-floor hardwoods (2021), new guest bathroom (2023), built-in window coverings in the front room (2021), glass block basement windows (2024), an enclosed mudroom with new doors and walls (2024), plus updated windows, gutters, plumbing, and A/C. All of this in a walkable neighborhood just minutes from Forest Park, Maplewood, the Hill, and Highway 40/64. Historic charm, modern comfort, and a lot you won't find twice.
Subdivision: Hi Pointe
$950,000
Historic charm. Modern ease. Exceptional location. This beautifully converted multi-family-to-single-family home is a rare find, thoughtfully updated while preserving the architectural details that make homes of this era so special. Original millwork, stained glass, transom windows, exposed brick, and beautiful oak flooring add character at every turn. Sun-filled, spacious rooms offer an easy flow for everyday living and entertaining. The open-concept kitchen and family room create the heart of the home, while a main-level bedroom/office provides wonderful flexibility. Upstairs, escape to the expansive primary suite featuring a fireplace, cozy sitting area, oversized windows, with gorgeous transom stained-glass detail. Two additional spacious bedrooms, bonus room, two full baths, and a large laundry room with mini kitchenette complete the upper level. The lower level office is perfect for this home’s zoned live/work, a special Clayton district that allows a business and living unit in the building. Enjoy outdoor living from the deck overlooking the shady, freshly landscaped yard. Three-car garage plus storage adds valuable convenience. Thoughtful improvements include rewired electrical, updated copper plumbing, newer systems, some newer appliances, and a newer roof. All this in a wonderfully walkable neighborhood near Forest Park, universities, and renowned hospitals. Stroll to a movie at the Hi-Pointe, or head to DeMun for locally owned restaurants, shops, and neighborhood favorites like Kaldi’s and Sasha’s, to name a few. A character-filled gem with the space, updates, and location you've been waiting for. come see why this one is truly special. Garage has separate 20 amp service, heated and ac for a comfortable workshop year round.
Subdivision: Westmoor Park 1
$524,900
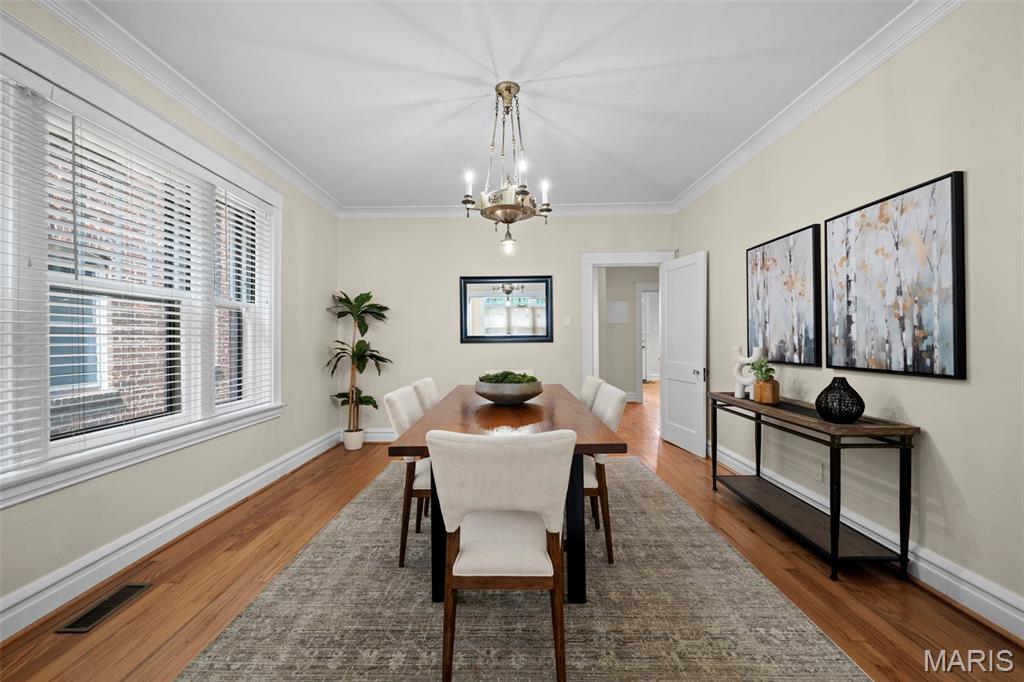
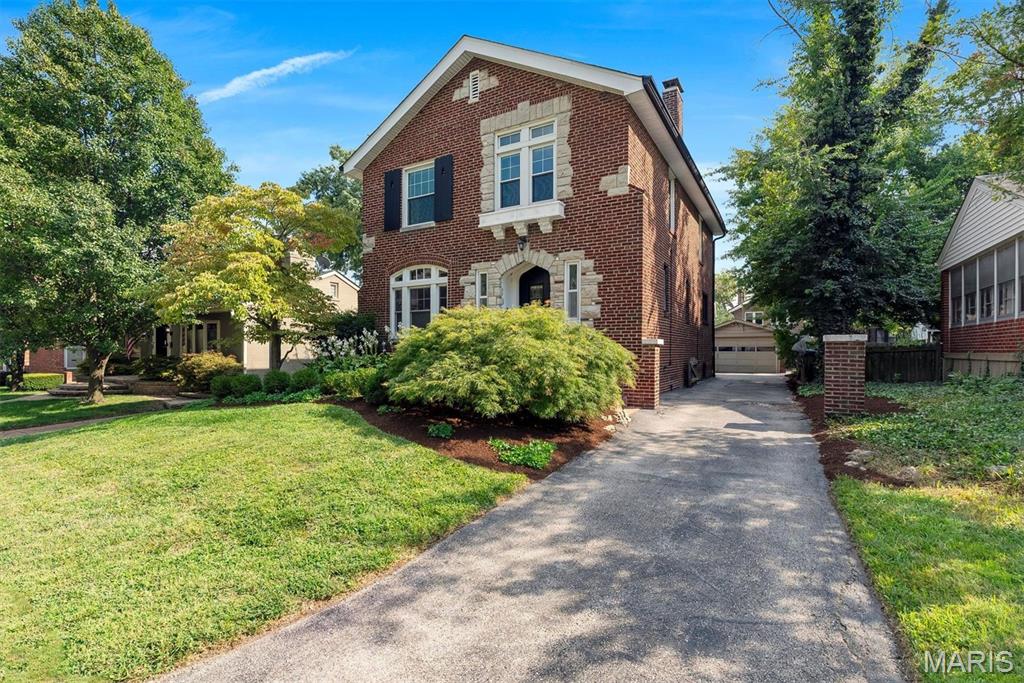
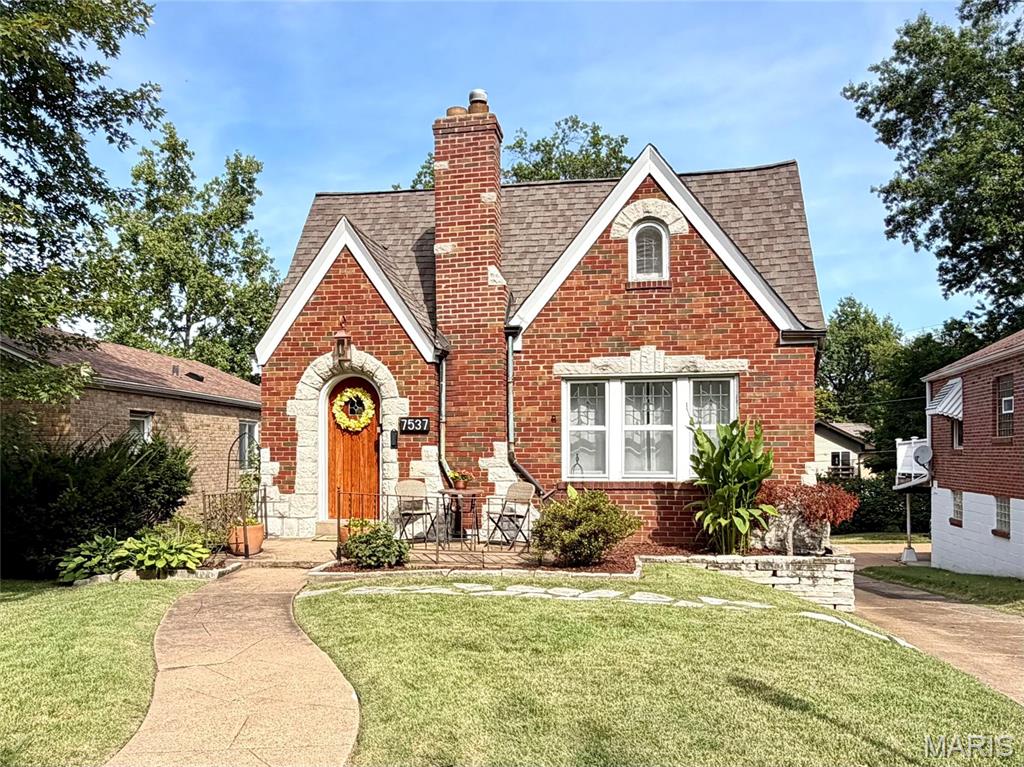
If being close to everything matters, this Richmond Heights home puts you in one of the most convenient spots in St. Louis. Washington University, Saint Louis University, major hospitals and medical centers, Clayton, Forest Park, Maplewood, Trader Joe’s, Costco, Target and so much more are all within easy reach. The neighborhood itself is friendly, highly walkable and close to parks, making it easy to enjoy both the energy of the area and the sense of community that makes Richmond Heights so appealing. And yet, once you’re inside, the home is remarkably quiet, the backyard is private and green, and the whole property has the feeling of a little oasis tucked into the middle of the city. From the street, beautiful brick, distinctive stonework, an arched front entry and mature landscaping give the home wonderful curb appeal. Step inside and the warmth continues with hardwood floors, original glass doorknobs, beautiful windows and natural light throughout. Fresh interior paint and some new blinds give everything a clean, refreshed feel while keeping all the character you hope to find in an older St. Louis home. The main floor is comfortable and easy to live in, with a spacious family room, a true dining room and one of the sweetest spaces in the house — a bright nook surrounded by windows that could be a breakfast room, home office, reading space or simply your favorite place for coffee in the morning. The updated kitchen connects to a charming mudroom wrapped in windows, complete with built-in storage and views of the backyard. Upstairs are three genuinely large bedrooms and two full baths, including a primary suite with an updated private bath. The two additional bedrooms are spacious, flexible and truly useful — no tiny “technically a bedroom” spaces here. And then there’s the backyard. Surrounded by mature trees, refreshed landscaping and established plantings, it feels wonderfully private and removed from the activity of the city around you. A secluded paver patio creates the perfect spot for dinner outside, friends on a summer evening or a quiet afternoon at home. There’s also a built-in gas grill and a raised garden bed, making the space as functional as it is inviting. A detached two-car garage provides excellent off-street parking, and the driveway includes a convenient pad for additional parking or easy turnaround. Refrigerator, washer and dryer all stay. With three large bedrooms, 2.5 baths, charming original details, thoughtful updates and a peaceful backyard, this is a home that feels comfortable the minute you walk through the door. Add in exceptional access to Washington University, Saint Louis University, St. Louis’ major medical centers, Forest Park, Clayton, Maplewood and everything the central corridor has to offer, and the location becomes one of its greatest strengths. Come inside and you may be surprised by just how quiet, comfortable and tucked away this home really feels. (Note: All staging is virtual and shown for inspiration.)
Subdivision: Pennsylvania Park 1
$435,000
Classic charm, thoughtful updates, and a convenient location near the interstate—what more could you ask for? A classic arched front door with stone accents welcomes you inside, where colorful stained glass and hardwood floors immediately set the tone. The living room features a decorative stone fireplace and flows effortlessly into a flexible adjoining space, perfect for a dining room, playroom, home office, or whatever suits your needs. The updated kitchen features dark cabinetry, granite countertops, stainless steel appliances, and a breakfast bar that opens to a spacious dining area. Two bedrooms and an updated full bathroom complete the main level. Upstairs, the spacious primary suite offers a walk-in closet and a stylish en-suite bathroom with an impressive spa shower. Built-in speakers add a fun touch to the second floor—perfect for playing your favorite tunes. Need storage? The large unfinished basement offers plenty of room with storage closets and open space, plus additional garage space that could serve a variety of uses. Outside, enjoy the fenced-in backyard and an expansive deck with a covered portion and a drop-down movie screen—ideal for relaxing, entertaining, or enjoying a movie night under the stars.


MORE REALTORS
Agent
MORE, REALTORS
