Subdivision: Pleasant Acres
$239,900
Welcome to 2637 Hopper Rd — a versatile property packed with potential for first-time homebuyers, VA buyers, or anyone looking for extra space and flexibility as their lifestyle changes. This well-maintained 3-bedroom, 1.5-bath ranch-style home offers approximately 1,425 square feet on the main level, along with a partially finished full basement featuring walk-up access for added functionality and room to grow. Step inside to find a comfortable 6-room layout designed for both everyday living and long-term practicality. A combination of hardwood, carpet, and vinyl flooring gives the home warmth and durability, while the spacious living room is highlighted by a charming wood-burning fireplace — the perfect centerpiece for cozy evenings and gatherings with family or friends. The kitchen has been completely redone with updated cabinetry, creating a fresh and functional space ready for everyday cooking, entertaining, and additional storage. The layout offers a great balance of open living space and privacy, making it ideal for families, guests, or buyers needing adaptable living arrangements. Downstairs, the partially finished basement expands the possibilities even further with additional usable square footage and a convenient half bath. Whether you envision a recreation room, home office, workout area, guest quarters, or additional living space for older children beginning to enjoy more independence while still living at home, the basement provides flexibility to fit a variety of needs and stages of life. Located just minutes from Southeast Missouri State University, the home is conveniently positioned near shopping, dining, schools, and many local amenities while still offering a comfortable residential setting. This home also features several important updates that provide added peace of mind for future owners. The electrical system was updated with new electrical work ran throughout the home in early 2024, improving functionality and reliability. The sewer line was updated in 2023, and the water service line coming into the home has also been updated within the last five years — helping address some of the home’s major infrastructure components. Outside, the generous 0.386-acre lot offers plenty of room to relax, entertain, garden, or simply enjoy the outdoors. A covered sitting area has been added to provide extra shade and comfort, creating the perfect outdoor patio space for morning coffee, evening gatherings, or peaceful weekends at home. The solid brick exterior, central air, gas heat, and durable construction provide the reliability buyers are looking for — especially those utilizing VA financing or searching for a move-in-ready property with significant updates already completed. 2637 Hopper Rd combines comfort, flexibility, and updated features all in one package. With its spacious layout, recent improvements, and adaptable living spaces, this home is ready to welcome its next owners.
Subdivision: Randol
$200,000
Welcome to this charming mid-century modern home located in the heart of Cape Girardeau within the highly desirable Alma Schrader School District. Built in 1960, this well-cared-for home has had only two owners, a true testament to the pride of ownership and care it has received over the years. Inside, you'll appreciate the timeless character with original hardwood floors throughout and unique mid-century details, including a 1979 Jenn-Air stove/oven, a nostalgic feature that complements the home's authentic style. The finished basement offers additional family living space, perfect for a recreation room, home office, or entertaining guests. The HVAC system is only a few years old, providing modern comfort and peace of mind. Step outside to a large, private backyard with endless possibilities. Whether you enjoy gardening, outdoor entertaining, or simply relaxing in a peaceful setting, this yard offers plenty of space to create your own retreat. As an added bonus, the property includes a 20' x 20' shop, ideal for hobbies, storage, or a workshop. Schedule your private showing today!
Subdivision: none
$639,000
Welcome to this beautifully updated 4 bedroom, 4 bath Colonial-style brick home that perfectly blends classic charm with modern luxury. Inside, every inch of this home has been thoughtfully and completely remodeled with high end finishes, contemporary design, and an open , light filled layout that's perfect for both everyday living and entertaining. This home has it all! 2 fireplaces, a primary bedroom suite on the main level and another one on the upper level, an ultra modern staircase, a built in wine cooler in the incredible kitchen island. Walk in closets in every bedroom! Step outside to your own private backyard oasis featuring a sparkling inground salt water pool with waterslide for ultimate summer fun and entertainment. Call today for your private showing while this home is still available!
Subdivision: LANDGRAF 2ND SUBDIVISION
$174,900
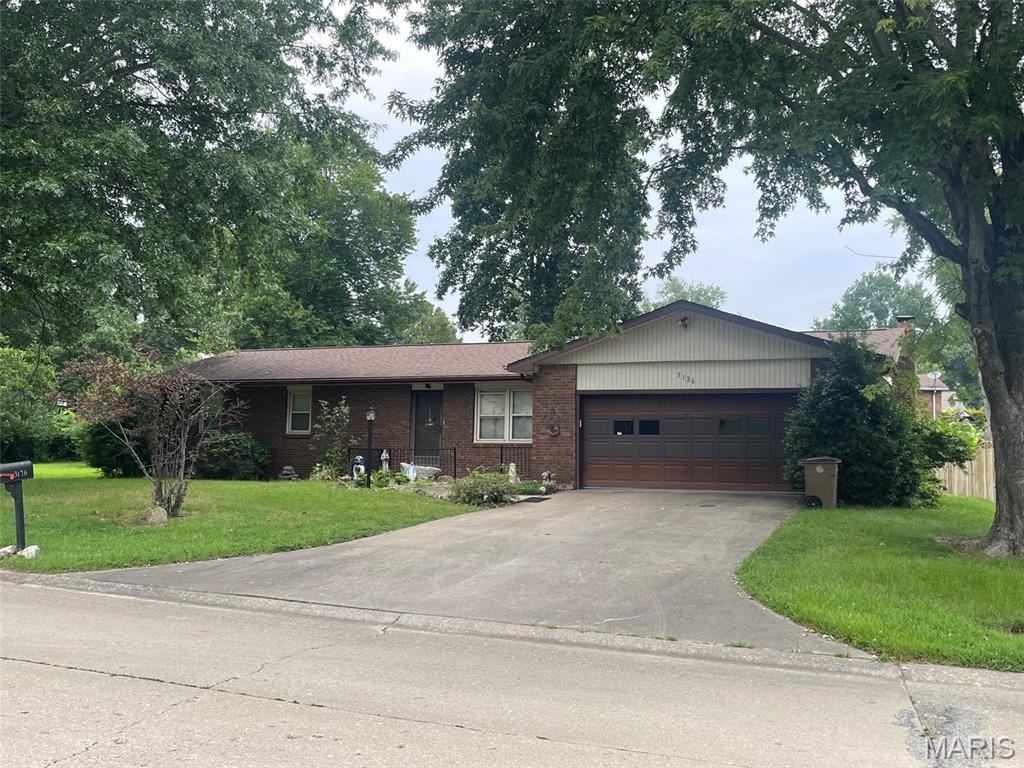
CONVENIENT LOCATION, WONDERFUL CURB APPEAL, LARGE PRIVATE BACK YARD! This frame ranch with stone trim and fireplace has hardwood floors under all carpet and has updating potential for either an investor or a handy homeowner, although is is liveable as is. Family room and 2nd bath is in the basement. Roof is 11 years old, newer stainless refrigerator. Sellers grew up in the home but have not lived there since their teen years, so disclosure is limited to information they have. Property is priced and being sold in as-is condition. Full exterior and interior photos will be posted when available on July 9.
Subdivision: Randol Farms Estate
$1,150,000
Luxury living redefined. Welcome to a one-of-a-kind luxury estate where timeless elegance meets resort-style living. This extraordinary 6-bedroom, 3.5 bathroom residence is tastefully designed with uncompromising craftsmanship and upscale finishes throughout. From the moment you walk inside, you'll be captivated by the expansive living spaces, soaring ceilings, and stunning flooring that flows throughout the home. The gourmet kitchen is a masterpiece, featuring premium Wolf appliances, custom cabinetry, and an impressive layout designed for both everyday living and effortless entertaining. The primary suite offers a private retreat with generous proportions and spa inspired amnesties, while 5 other bedrooms provide exceptional flexibility for family, guests, or friends. Step outside into your own private resort. The spectacular heated gunite pool oasis is the centerpiece of an outdoor paradise, complete with cascading waterfall, gas fire pillars, expansive stone patios, and beautifully landscaped grounds that create the perfect setting for relaxation or unforgettable gatherings. Complete with a 700sqft poolhouse, Wolf outdoor kitchen, as well as indoor kitchen, full bath, and laundry room to add to the already incredible home. Whether you're enjoying peaceful mornings by the water, entertaining under the stars, or preparing gourmet meals in one of multiple kitchens, every detail of this remarkable property has been curated to deliver an unparalleled luxury lifestyle. This is more than a home- it's a destination, offering the perfect balance of sophistication, comfort, and resort-inspired living.
Subdivision: Chateau Oaks
$638,000
Tucked away on 2.14 wooded acres, this extensively updated home offers a setting that's hard to find. It feels like you're out in the country while still being just minutes from shopping, restaurants, and schools. The mature trees and wooded surroundings provide a level of privacy that's uncommon for an in town property. With 4 bedrooms, 3 full bathrooms, 2 half bathrooms, and laundry hookups on both the main level and in the basement, there's plenty of room for family, guests, and entertaining. The main level features a spacious family room, an informal sitting room, and a large formal dining room. Brazilian teak flooring, custom Beussink cabinetry, granite countertops, and quality finishes can be found throughout. Just off the family room is a finished four season sunroom complete with a mini split, wet bar, sink, mini refrigerator, hood fan, and gas hookup for grilling. Step outside to the composite deck overlooking the wooded backyard or relax on the new paver patio with a fire pit. The landscaping has been professionally redesigned by Bloomfield Landscaping and completes the outdoor living space. The primary suite includes a beautifully remodeled bathroom with a tiled glass shower, freestanding soaking tub, double vanity with granite countertops, and custom Beussink cabinetry. The walkout basement adds even more living space with LVT flooring, a projector for movie nights, built in shelving, a fun climbing wall nook for the kids, a kitchenette with sink, cabinetry, and pantry, abundant storage, and a second set of laundry hookups. Recent improvements also include new windows, new front and rear entry doors, an oversized sliding glass door, remodeled bathrooms including a main level laundry room/bathroom, a heated and cooled garage with a floor drain, an expanded driveway with room for an RV, raised garden beds, retaining walls, and extensive landscaping. Homes like this don't come on the market very often. If you've been looking for privacy, quality updates, and a home that's truly move-in ready without giving up the convenience of being in town, this is one you'll want to see. Please see the listing supplements for a complete list of updates and improvements made by the current owners.