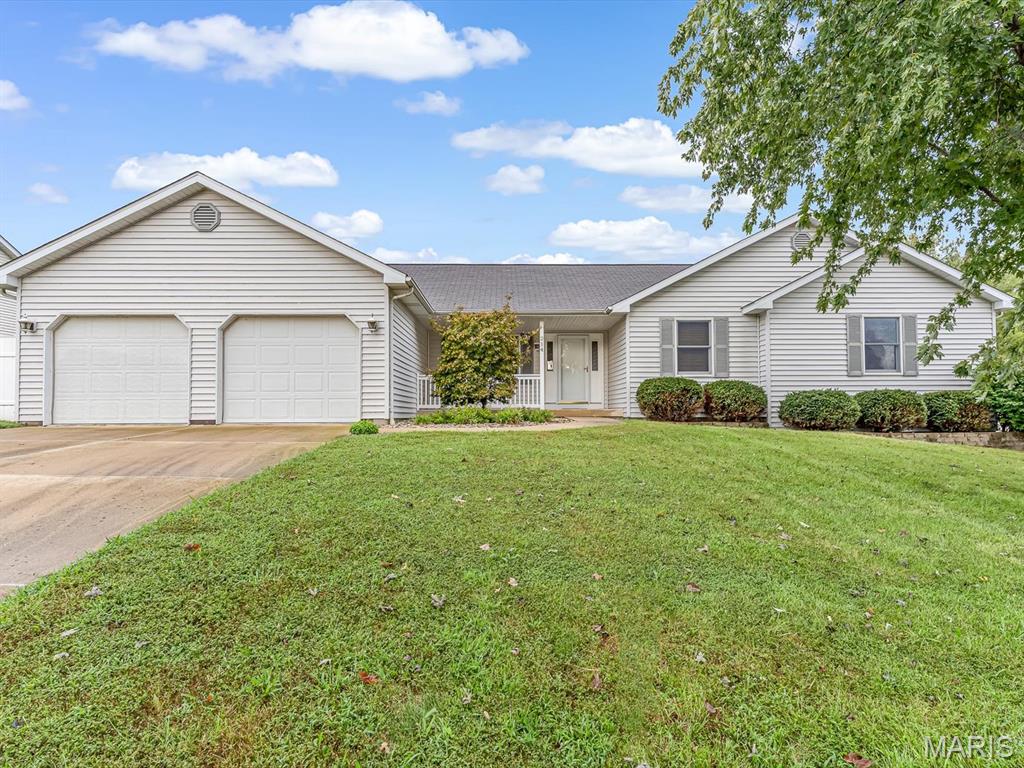
Subdivision: Parkwood Estates
$339,500
OPEN HOUSE: 9/20 FROM 11-1 PM. Welcome to Parkwood Estates, one of Waterloo's most desirable neighborhoods where homes don't come on the market often! This spacious ranch offers a great location, plenty of living space, and a backyard that backs to farm fields. Step inside to the welcoming foyer and into the bright, open living room, which flows into the kitchen featuring a breakfast bar and an abundance of cabinet space. The main level also offers a convenient mudroom with laundry, two additional bedrooms, a full bathroom, and a spacious primary suite with a private bathroom and walk-in closet. The finished lower level gives you even more room to spread out with two large finished areas and a half bath, creating plenty of flexibility for a family room, recreation space, office, or hobbies. Outside, enjoy the spacious backyard with, offering a peaceful setting with plenty of room to relax or entertain. The oversized attached two-car garage provides plenty of space for vehicles, storage, and more. Located just minutes from Waterloo schools, Konarcik Park, and downtown Waterloo, this is an opportunity to own a home in a neighborhood where properties rarely become available.
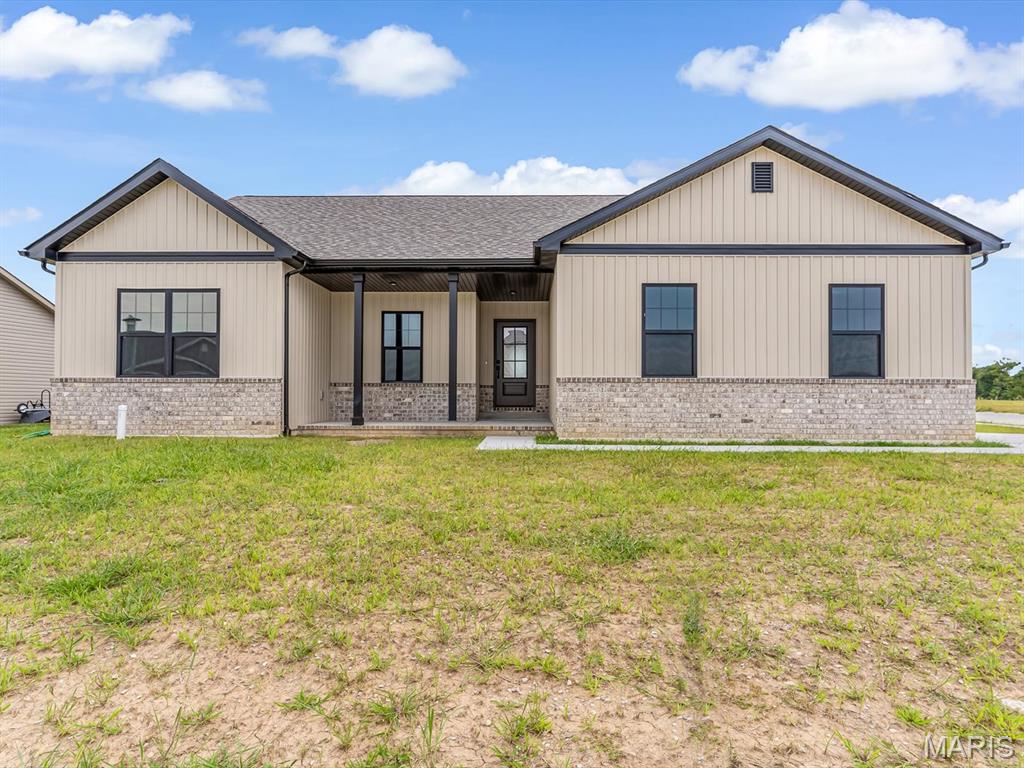
Subdivision: Quail Rdg Ph Iv
$439,900
New construction home in the desirable Quail Ridge subdivision, located directly across from Mystic Oak Golf Course. This ranch-style home offers approximately 1,731 sq ft with a split-bedroom floor plan, 3 bedrooms, and 2 full baths. The main living area features an open layout with Coretec LVP flooring and an upgraded electric fireplace with mantel. The kitchen includes quartz countertops, a GE appliance package, and ample cabinetry. The primary suite offers a spacious layout with a large walk-in closet and a private bath featuring a full tile shower and ceramic flooring. Additional features include a full unfinished basement with bathroom rough-in, 9’ ceilings, 92% high-efficiency HVAC system, and all wood shelving throughout. Exterior highlights include an oversized covered patio, stamped concrete, corner lot, and side-entry garage. Located in a well-established community offering amenities including a clubhouse, fishing lakes, swimming pool, and sidewalks.
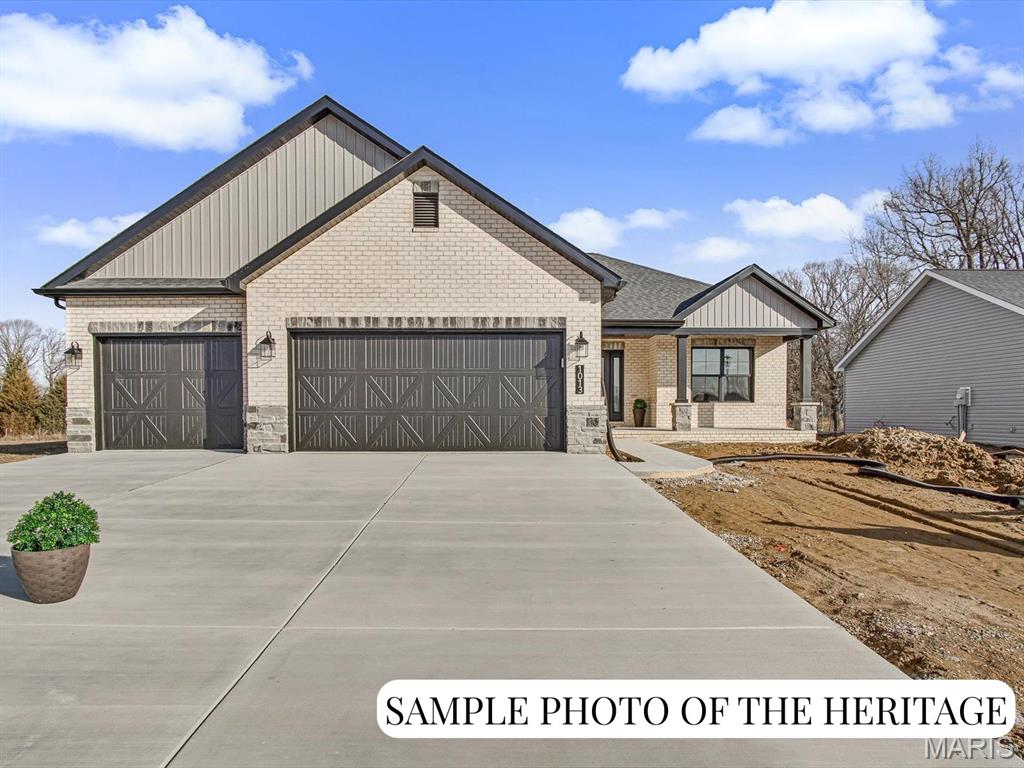
Subdivision: Silvercreek Crossing
$436,550
Visit the Display Home Open House at 1013 Waymaker Ln, Waterloo, IL. New Construction: Customizable "The Heritage" Plan at Silver Creek Crossing by Quantum Homes, Inc. This is a To Be Built listing, offering you the exciting opportunity to fully customize your new home! With an estimated build time of just 5-6 months, your dream home is within reach. The "Heritage" is a spacious and thoughtfully designed floor plan, The price listed reflects the standard finishes built on Lot 106. Exceptional Standard Features The base price includes a host of high-quality standard features: Welcoming Entrance: A generous-sized covered front porch and an elegant hard surface foyer. Gourmet Kitchen: Features a large island perfect for gathering, granite countertops, and a convenient walk-in pantry. Comfort & Style: A cozy gas fireplace with a marble surround and wood mantle. Everyday Convenience: A practical mud room located off the garage, complete with a nearby laundry room. Luxurious Primary Suite: Includes a large walk-in closet and an ensuite bath with a double-bowl vanity. Finished Baths: All bathrooms feature quality cultured marble vanity tops and comfortable adult-height vanities. Future Potential: An unfinished basement with a rough-in for a future bathroom and an egress window for safety and light. Outdoor Living: A three-car attached garage with auto door openers and a 12'x12' patio. Please Note: The photos and virtual tours provided are sample images only and may feature optional upgrades not included in the base price. (Agent related to seller.) Ready to design and build your new home? Call today to choose the perfect lot and schedule your comprehensive home building consultation!
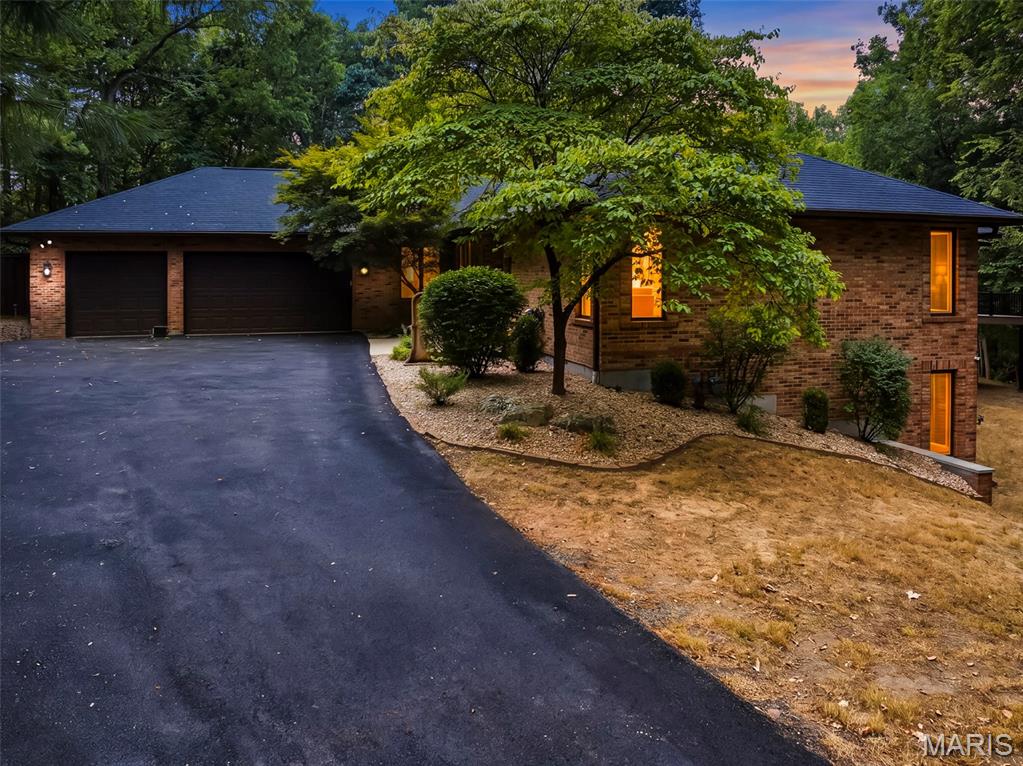
Subdivision: Sterritts Run 1st Add
$925,000
Exceptional finishes and thoughtful design define this stunning 5,900-square-foot retreat on 1.3 private, wooded acres in Waterloo's prestigious Sterritts Run Subdivision. Completely remodeled top to bottom, this 6-bedroom, 5-bath home offers refined living inside and resort-style entertaining outside. New LVP and ceramic tile flow throughout, and the redesigned kitchen showcases painted cabinetry, quartz countertops, a tile backsplash, and black stainless appliances. The primary suite is a true escape, featuring two walk-in closets, a brand-new spa bath with a jetted tub, tile walk-in shower, double vanity, and private deck access. The walkout lower level adds two more bedrooms, a full bath, wet bar, rec room, and office, ideal for multigenerational living or entertaining. Enjoy dual HVAC, a whole-home water softener, main-floor laundry, and a newer roof. Outside, unwind by the 24x18 inground pool, fully updated with a new pump, filter, and retractable cover, plus a cleaning robot included. A 3-car attached garage completes this exceptional Waterloo estate. Too many updates and unique features to mention. You have to come see it for yourself!
Subdivision: Quail Ridge
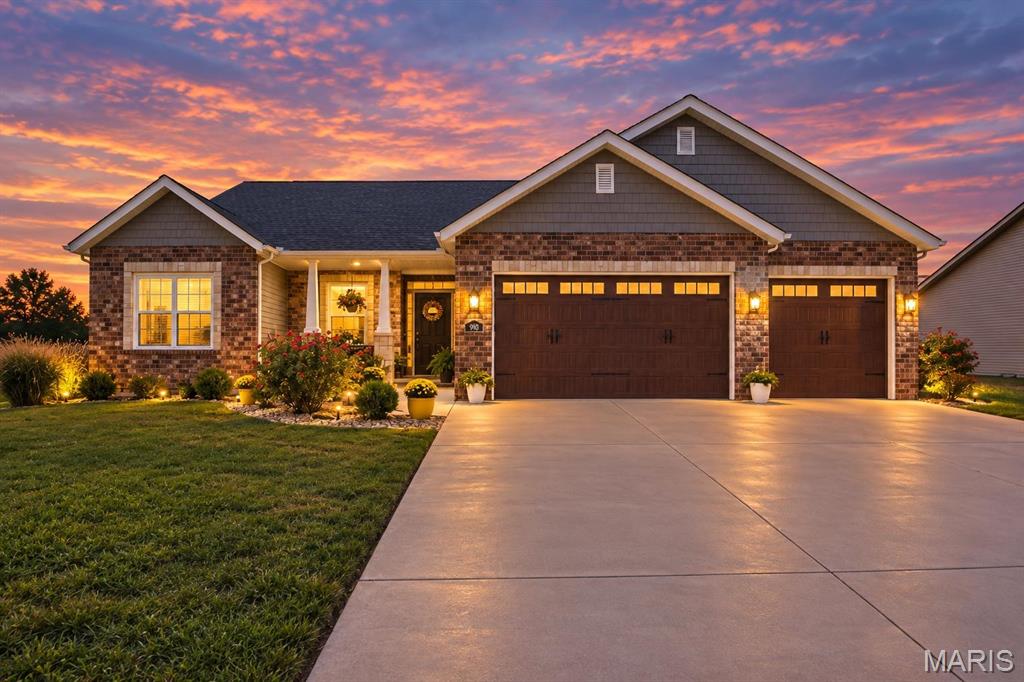
$525,000
Extraordinary, custom craftsmanship, thoughtful design, and comfortable living come together in beautiful Waterloo! This impressive home offers a well-designed floor plan with inviting living spaces and quality details throughout. Enjoy the serenity of nature with the pond right in your backyard and the large community pool. The heart of the home provides an effortless flow between the main living areas, while generously sized bedrooms offer plenty of space for family, guests, or a home office. The primary suite creates a private retreat, and the additional finished living areas provide wonderful flexibility to suit today’s lifestyle. From its attractive curb appeal to its thoughtfully planned interior, this home reflects the attention to detail you expect in a custom-built residence. The perfect combination of style, function, and charm. Custom quality, beautiful design, and a location you’ll love — this is one you won’t want to miss!


MORE REALTORS
Agent
MORE, REALTORS
