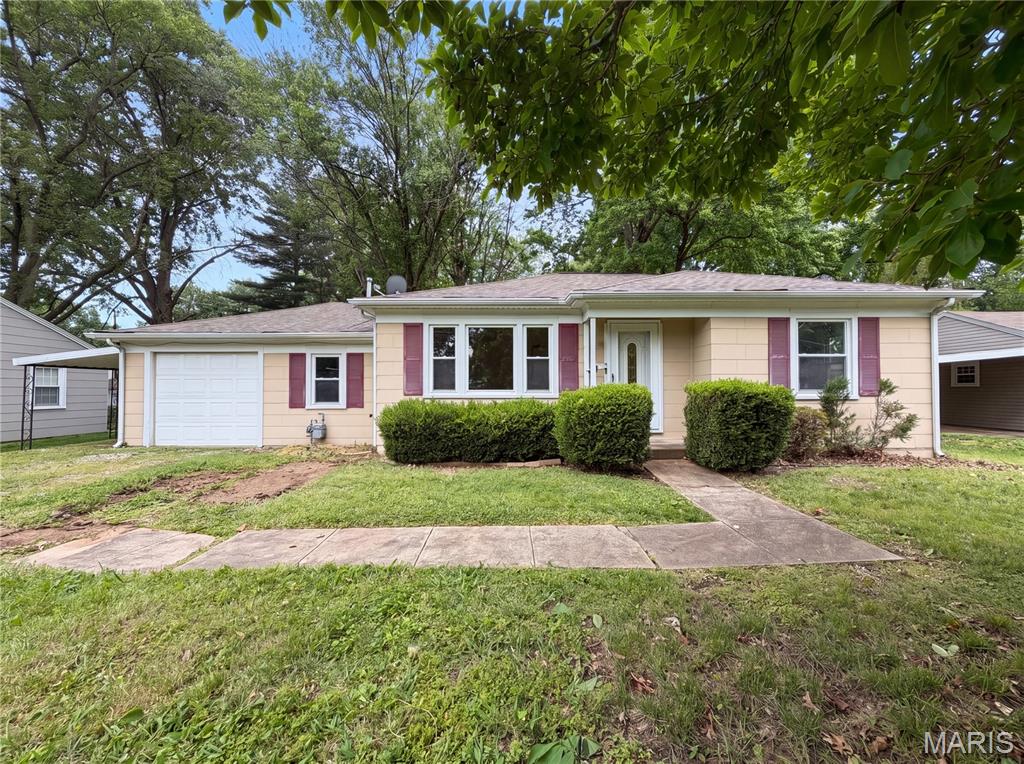
Subdivision: Adair Gardens 1st Add
$149,000
Don't miss 1607 N 17th St, a residence built for everyday practicality and comfortable living. A welcoming fireplace provides interior comfort, while a spacious patio extends an outdoor area for relaxation. The exterior also features a fully fenced in backyard, enhancing usability and containment. This property blends interior comfort with secure outdoor enjoyment. Included 100-Day Home Warranty with buyer activation
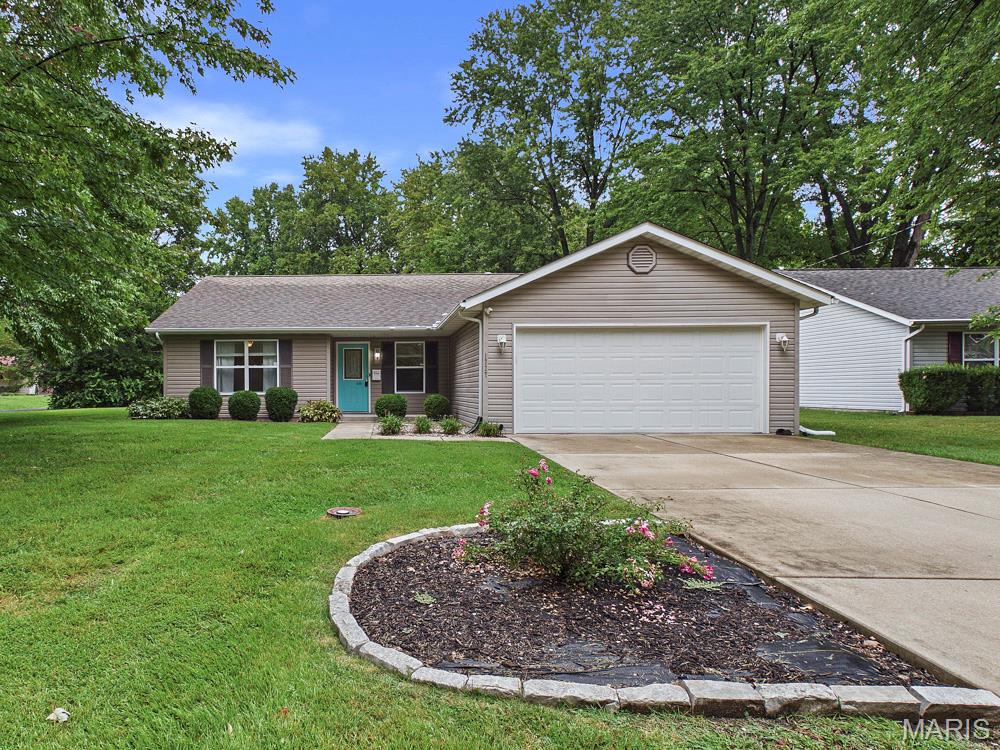
Subdivision: Adair Gardens 2nd Add
$195,000
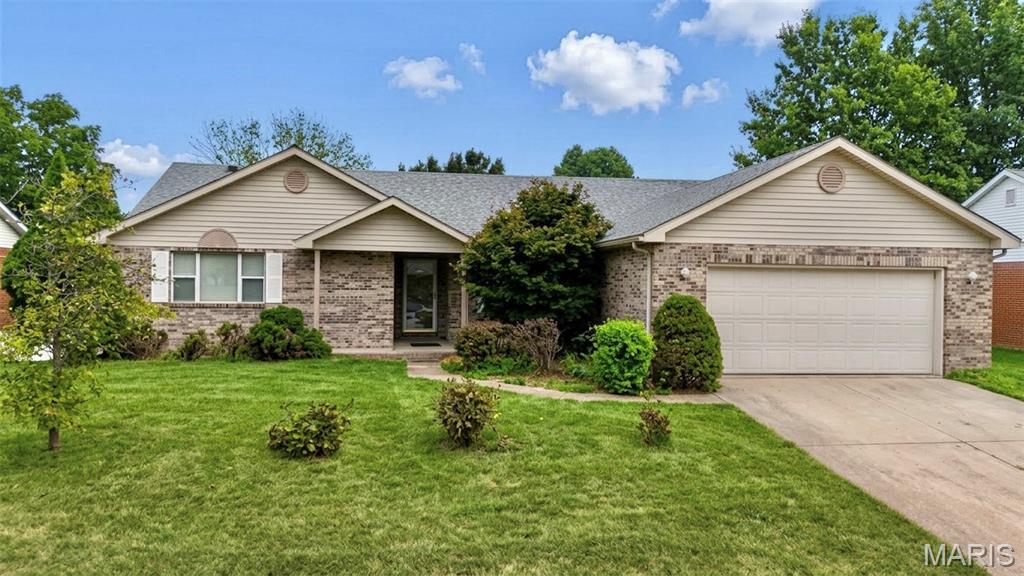
Welcome home to 1727 Laurette Lane! This charming 3-bedroom, 2-bath ranch sits on a desirable corner lot in the popular Adair Gardens neighborhood and offers a comfortable, efficient layout with plenty to love. Step inside to a spacious, open living room featuring a gas fireplace, perfect for cozy evenings at home. The eat-in kitchen offers plenty of space for everyday meals and provides convenient access to the backyard. Down the hall, you'll find two additional bedrooms, a full guest bath, and the primary bedroom featuring double closets and a private full bath with a walk-in shower. Several updates and well-maintained features add extra peace of mind. The water heater was replaced in 2023, and the HVAC system has been professionally serviced every year with maintenance records available. The washer and dryer are approximately 3 years old and are included with the home. Outside, enjoy a large, fully fenced backyard with a patio that's ready for cookouts, entertaining, pets, or simply relaxing outdoors. The 2-car garage also provides additional space for parking and storage. With its functional floor plan, fenced yard, cozy fireplace, recent improvements, and convenient location, 1727 Laurette Lane is ready for its next owner. Schedule your showing today!
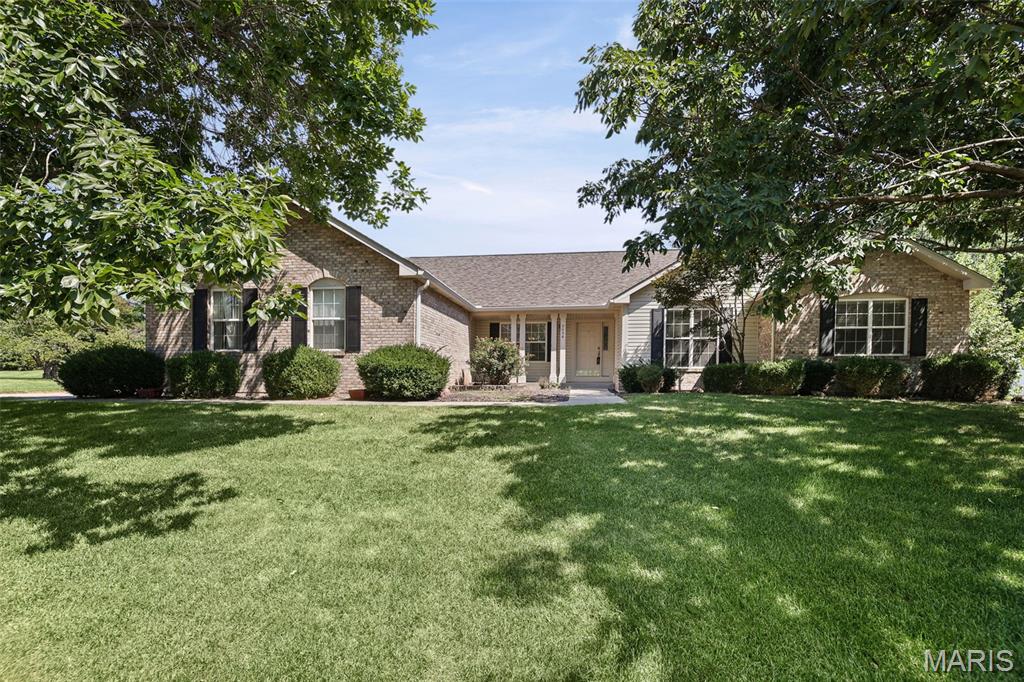
Subdivision: Manors At Woodfield 8th Add
$399,000
Welcome to 2036 Cedarwood Trail in the highly sought after Manors of Woodfield known for expansive homesites with mature trees and established character. This Lovely home with outstandng features is ready for you to make it your dream! Offering a spacious open floor plan, new flooring, vaulted ceilings, large kitchen w/ island and breakfast room, formal dinning, dedicated office space, open central great-room with cozy fireplace, partially finished basement, inviting back porch, oversized garage and huge beautiful yard. Additional features and updates include: New roof 2025, new water heater 2025, new sump pump 2026. You will Love this ideal location with easy access to I-64, shopping, restaurants, parks, bike trail, local recreation, area entertainment, two new hospitals and Scott AFB.
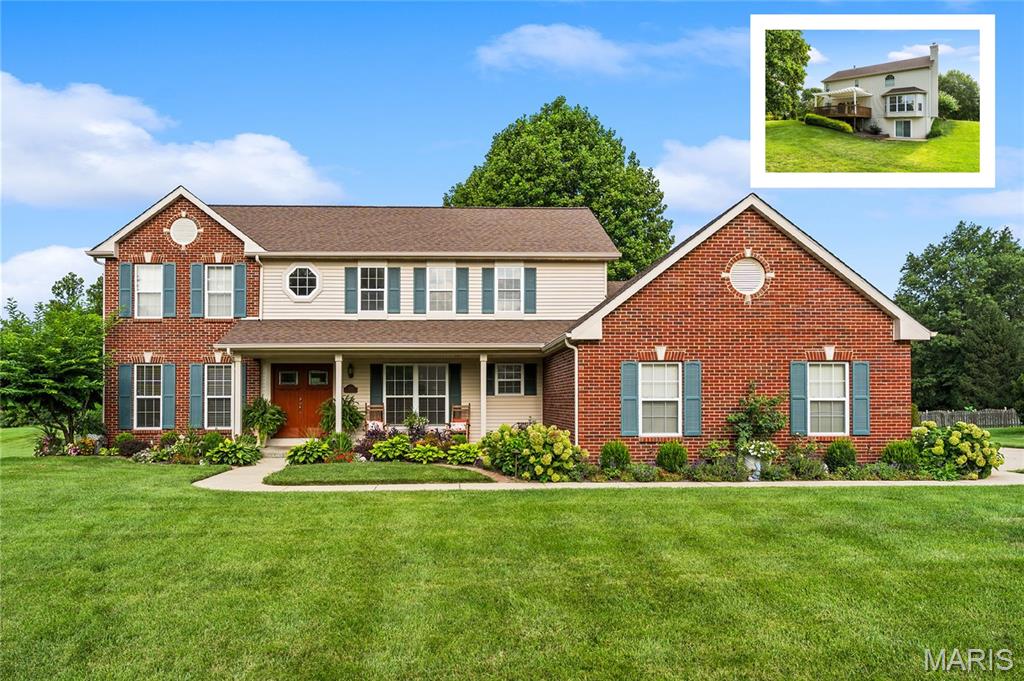
Subdivision: Manors At Woodfield 1st Add
$459,900
Over 3,100 total finished square feet on a rare 1.07-acre private tree lined lot! Nestled in the sought-after Manors of Woodfield and Whiteside/Belleville East schools, this custom Fulford Homes residence combines over an acre of mature grounds, plus upgrades providing peace of mind: brand-new roof (2026), an updated Trane HVAC system (2021), and brand-new lower-level carpet & LVT flooring (2026). Step from the charming covered front porch through double doors into a dramatic two-story foyer with real hardwood floors, flanked by an elegant formal dining room and a flexible home office/parlor with dual-staircase access. At the heart of the home, the light-filled family room centers around a gas fireplace with an oversized bay window, flowing into a spacious eat-in kitchen with custom raised-panel cabinetry, a prep island, gas range, walk-in/pantry space, and an oversized tile footprint. Enjoy morning coffee in the breakfast nook before stepping onto the freshly stained deck with a maintenance-free pergola and stairs leading down to your private backyard sanctuary surrounded by mature trees. A main-level laundry/mudroom with a utility sink provides seamless access to the oversized 3-car side-entry garage. Upstairs, the expansive primary suite features vaulted ceilings, a large walk-in closet, and a spa-style en-suite bath with dual vanities, a soaking tub, tile flooring, and a separate rain-glass shower. Three additional guest bedrooms with fresh paint, ceiling fans, and generous closets share a full hall bath with an oversized vanity. The finished walkout lower level extends your living and entertainment space with a massive recreation room, new 2026 flooring, direct patio access, and vast unfinished storage with insulated exterior walls and active radon mitigation. Located just minutes from Scott Air Force Base, I-64, shopping, and dining—this private acre-plus retreat is a MUST-SEE!
Subdivision: Greenbriar Meadows 3rd Add
$287,500
Exceptional Ranch Living in Swansea! Welcome to this incredible, spacious ranch home offering over 1,800 square feet on the main level and a total of 3,600 square feet of finished living space, including a incredible walkout basement. Nestled in the highly sought-after Wolf Branch School District, this property combines size, comfort, and an unbeatable location just minutes from shopping, dining, local interstates, and Scott Air Force Base. Main Level Highlights: Vaulted Family Room, featuring a warm fireplace as its centerpiece, flowing seamlessly into the open-concept kitchen and casual dining area; Covered Main-Level Deck - Step right out from the main level onto the covered deck, offering a fantastic, elevated space for relaxing or entertaining while overlooking the yard and pool; Kitchen & Dining - Equipped with a convenient breakfast bar, a pantry cabinet, and all appliances included, complemented by a separate formal dining room for hosting gatherings; Split Bedroom Floor Plan, boasting private primary suite featuring a walk-in closet and ensuite bathroom with a double vanity; also, two generously sized additional bedrooms and a full bath; Everyday Convenience - Main-floor laundry room and an attached two-car garage; Finished Walkout Lower Level has a massive Living Space, featuring a large lower-level family room anchored by a second fireplace with a classic brick hearth; Bonus Rooms: Includes a dedicated home office, a recreation room, and a massive lower-level room featuring a walk-in cedar closet and direct bathroom access; Flexible Layout: The fourth bedroom and a full bath round out the lower level, making it ideal for guests, multi-generational living, or a private retreat; Outdoor Oasis: Step right out from the covered lower-level patio or enjoy the view from the main-level covered deck down to your own fully fenced backyard oasis, complete with a large above-ground swimming pool—perfect for summer relaxation and entertaining!
Subdivision: Final Willow Walk Sub
$370,000
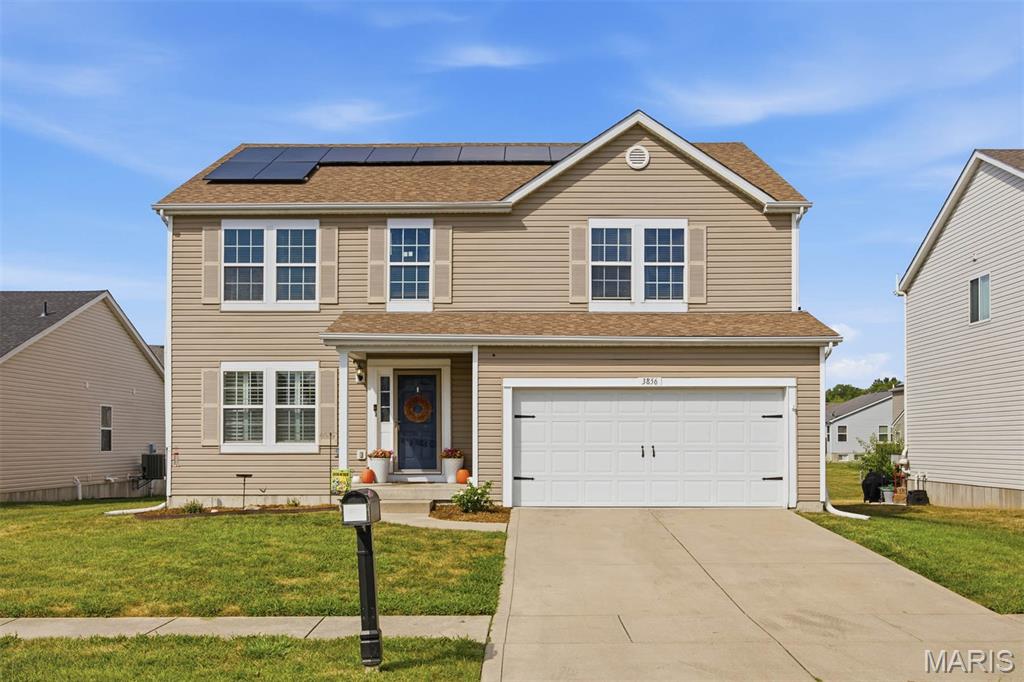
Space, privacy, and major updates come together at 3856 Winward Way Dr! Offering approximately 3,760 sq. ft. of finished living space, this 4-bedroom, 3.5-bath home features a brand-new roof installed August 2026, new furnace installed in February of 2026, new AC unit in 2024, and an impressive brand-new 11x40 concrete patio, perfect for entertaining, grilling, or simply enjoying the backyard. Adding even more appeal is the 6-foot privacy fence, a rare feature in this neighborhood where current HOA restrictions limit fences to 4 feet, being only one of two houses in the neighborhood that has one! Inside, the main level offers an open kitchen and living room layout, along with a separate dining room, office, half bath, and conveniently located laundry room. Upstairs, you have a great loft / entertainment area. There is also a spacious primary suite featuring an oversized walk-in closet with a built in organization system and private bath. Plus, three additional bedrooms with ample closet space and a full guest bath. The finished basement provides even more living space with a full bathroom and separate storage room. Additional features include an attached 2-car garage, water softener, energy-efficient appliances, LED lighting, and solar panels. With nearly 3,800 finished square feet, extensive recent improvements, a huge new patio, and backyard privacy that's hard to find in this neighborhood, this home is ready for its next owner! Don’t miss out on all of these huge upgrades for a great price!
Subdivision: Rosewood Lake Estates
$315,000
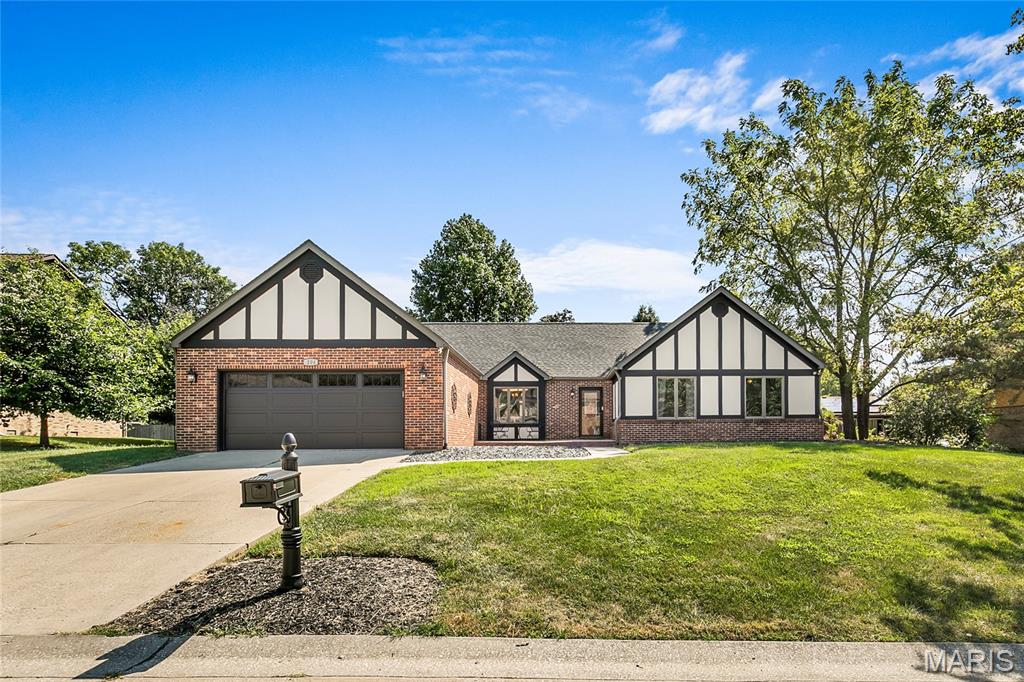
Welcome home to 204 Wild Cherry Lane, a beautifully updated brick ranch tucked into Rosewood Lake Estates in WOLF BRANCH Schools! With 2,178 square feet all on one level, this beautiful ranch offers the ease of single-level living paired with the kind of thoughtful, top-to-bottom updating that is hard to find. Step inside and the first thing you will notice is the hardwood flooring, which runs through nearly the entire main level. The entry opens to a generous formal dining with room to comfortably seat ten, making holidays and entertaining easy to host. The kitchen is truly the heart of this home. Its 2021 remodel brought granite countertops, freshly painted cabinetry with new hardware, and stainless appliances including a slide-in double-oven range with built-in microwave above, a dishwasher, and disposal. A breakfast bar handles busy mornings and homework sessions, while a separate breakfast area offers a sunny spot for coffee, complete with its own serving bar and built-in storage. Just beyond the kitchen is a dedicated office, currently used as a work-from-home space but offers a lot of flexibility and can be used to fit your specific needs. At the far end of the home, the family room opens up beneath a vaulted ceiling. A fireplace anchors the space with a recessed niche built in above it for a television, and sliding doors lead out to a large new concrete patio, so warm evenings flow easily from inside to out. The peaceful, level backyard is the perfect spot to entertain friends and family. There is also plenty of room to add a pool! The primary suite is a true retreat. The bedroom features hardwood floors and two double closets, and French doors that open into a lovely bath that feels every bit as luxurious as it looks. A new, freestanding soaking tub takes center stage, joined by separate vanities (new tops, faucets, hardware and mirrors), a separate shower with a built-in seat, new vinyl flooring, lighting and new plank wall board. Two additional bedrooms are both nicely sized with hardwood floors and double closets of their own. The hall bathroom serving them has been fully renovated with custom tile work and a doorless walk-in shower that feels elegant and high-end. A main-floor laundry room with extra closet storage sits conveniently between the family room and the garage, with a separate mechanical room alongside it. Six-panel doors and insulated casement windows carry throughout. Outside, the home is predominantly brick with stucco accents, set on a quarter-acre-plus lot with fresh exterior paint and new landscaping rock. The two-car attached garage enters at kitchen level and features a new garage door and opener. Additional updates include repainted interior, new wiring in the kitchen, family room, and dining room, along with updated lighting and ceiling fans throughout. Best of all, there is no HOA. The location delivers, too. This address is served by Wolf Branch School District 113, with Belleville East High School beyond. The Swansea MetroLink station is minutes away with park-and-ride access to downtown St. Louis, the stadium district, and Lambert Airport. Scott Air Force Base is roughly fifteen minutes east, downtown St. Louis about twenty minutes west, and everyday shopping, dining, groceries, parks, and healthcare are all close at hand. Move-in ready, meticulously maintained, and beautifully updated throughout! Schedule your in-person showing today and be prepared to be WOWED from the moment you enter!
Subdivision: Meadowlake Acres 9thadd
$299,900
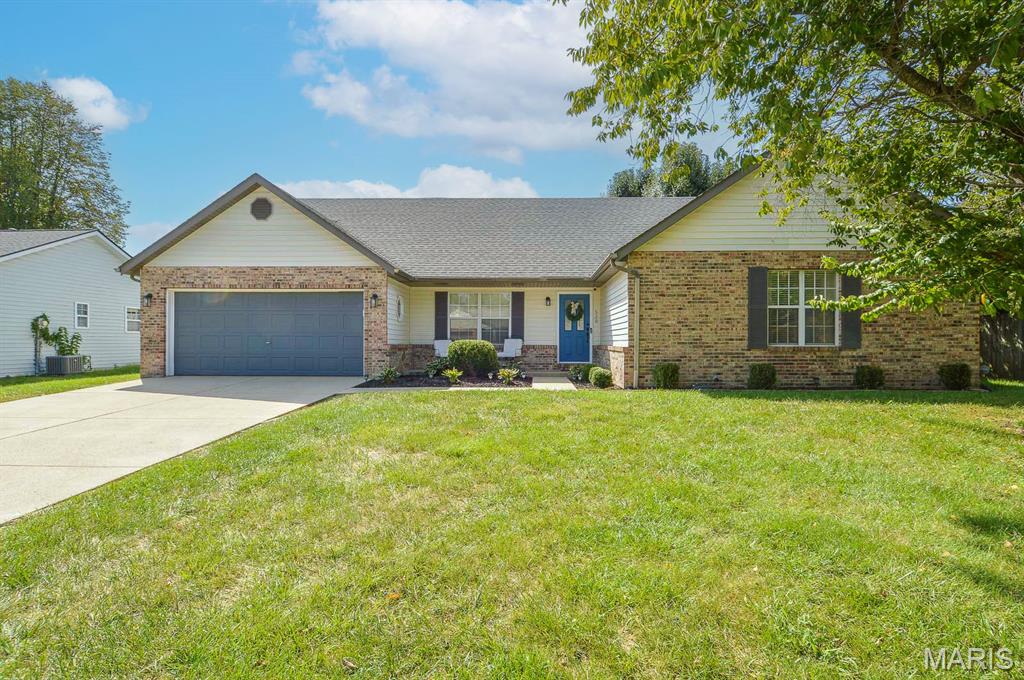
Beautiful ranch-style home in the Wolf Branch school district. Home has numerous upgrades including a newly added sunroom, fully renovated primary bath, vinyl privacy fence, gas insert fireplace, landscaping and fresh paint throughout. Entering the front door you will find a spacious formal living room with gorgeous engineered hardwood floors that run throughout the common living areas of the home. Just beyond that is the kitchen and dining area. The kitchen has stainless steel appliances and LG solid surface countertops and is open to a large family room. The family room has vaulted ceilings and a fireplace making for an ideal gathering spot for family and friends. Just off the family room is the newly added sun room that is both heated and cooled for year-round use. On the opposite side of the home are all the bedrooms which includes a spacious primary bedroom with the before mentioned fully renovated en-suite bathroom. This home is priced to sell quick! Make your appointment to tour it today.
Subdivision: Canterbury Manor 4thadd
$70,000
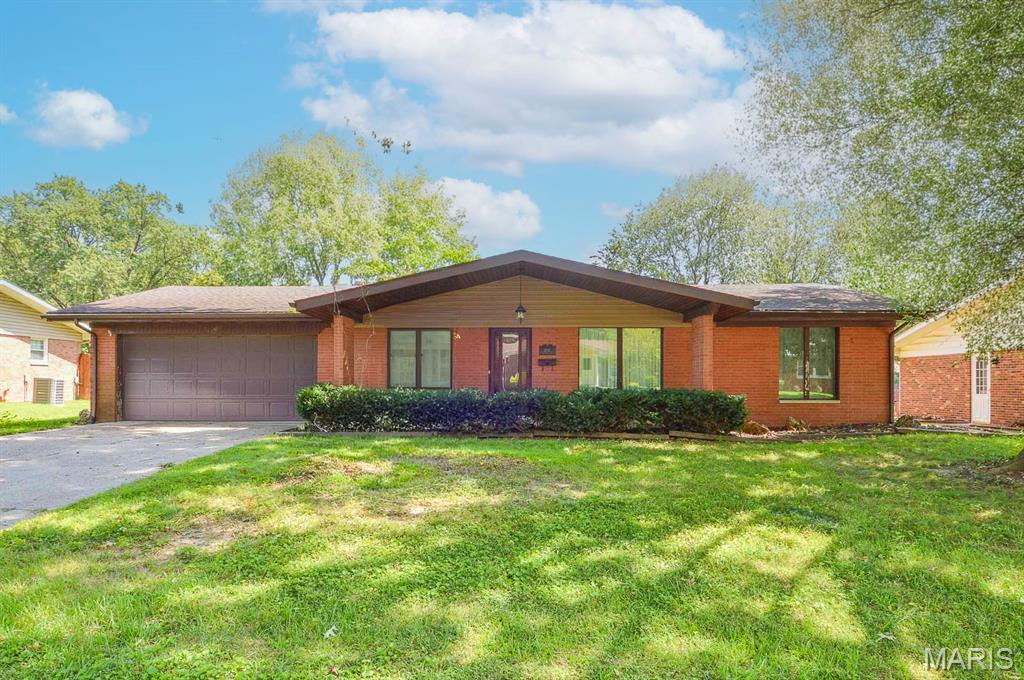
Price listed is Starting Bid Only. Bidding starts closing 9/30/2026 @ 6 p.m. Nestled within the established Canterbury Manor neighborhood, this well-maintained brick ranch offers 3 bedrooms, 2 bathrooms, an attached two-car garage, and a full basement in Belleville! The spacious main level welcomes you with a large front living room featuring oversized windows that fill the space with natural light. Just across the hall, the formal dining room flows seamlessly into the generously sized kitchen, complete with a cozy breakfast nook, ideal for casual dining and everyday meals. Beyond the kitchen, the large family room serves as a comfortable gathering space, anchored by a wood-burning fireplace and offering access to A covered poured-concrete patio overlooking the partially fenced backyard. Two generously sized bedrooms share a conveniently located full bathroom, while the primary suite provides added privacy with a spacious walk-in closet and private bathroom featuring a walk-in shower. The unfinished basement offers excellent potential for future customization by additional living space, recreation, or storage. Conveniently located near area schools, IL-161, and just minutes from the Belleville Public Square, this property combines comfortable living with a convenient location. Property will sell under auction terms and be sold AS- IS, WHERE-IS. Seller, will not make any repairs as a result of any building, occupancy, or environmental inspections. Buyer will be required to sign an Auction Purchase & Sale Agreement if final bid is accepted by Sellers.
Subdivision: Sullivan Meadows
$379,999
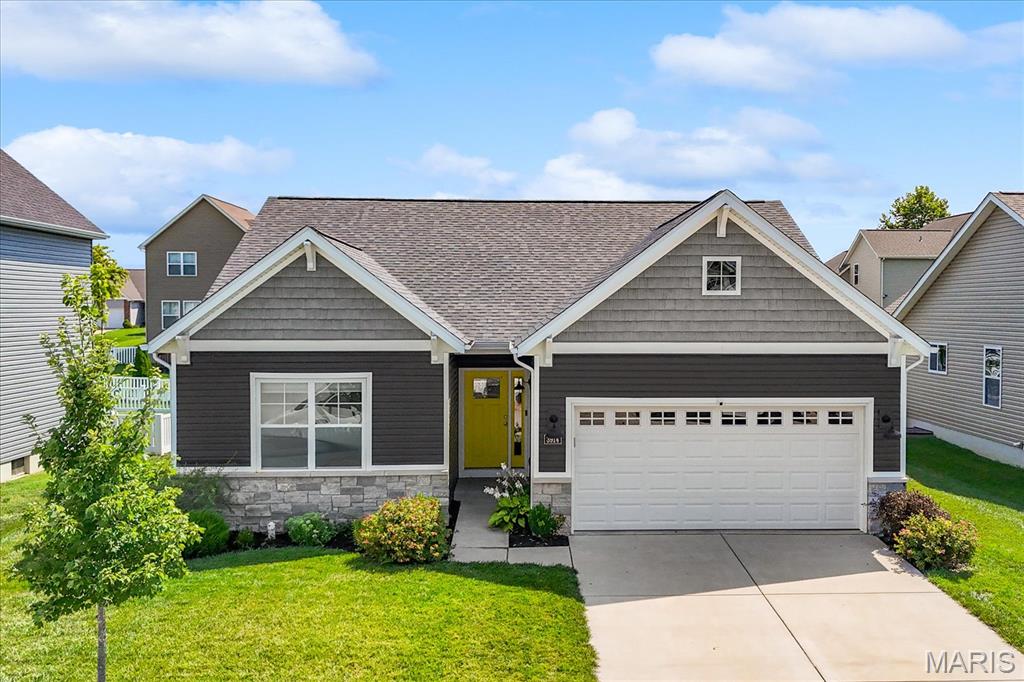
This 2023-built UPGRADED Fulford Homes Whitney offers newer construction without the added cost of all those post-closing projects! The showstopper kitchen features an oversized navy island with large, deep storage drawers, quartz countertops, farmhouse sink, tile backsplash and brushed-gold hardware and lighting. The kitchen opens to an inviting living area enhanced by a beautiful coffered ceiling. All three bedrooms and laundry are conveniently located on the main level, while the finished lower level adds a spacious family room, full bath and tons of storage. Blinds are installed, the backyard is fenced and the primary closet has been professionally customized. Upgraded craftsman-style interior doors, EV charging outlet, SumpJet water-powered backup system and more! So new it's exempt from the municipal occupancy inspection. Move right in and enjoy the upgrades and thoughtful improvements already in place. Conveniently located near shopping, dining, parks, Scott AFB and everything the Metro East has to offer.
Subdivision: Butler & McCrakens Div
$25,000
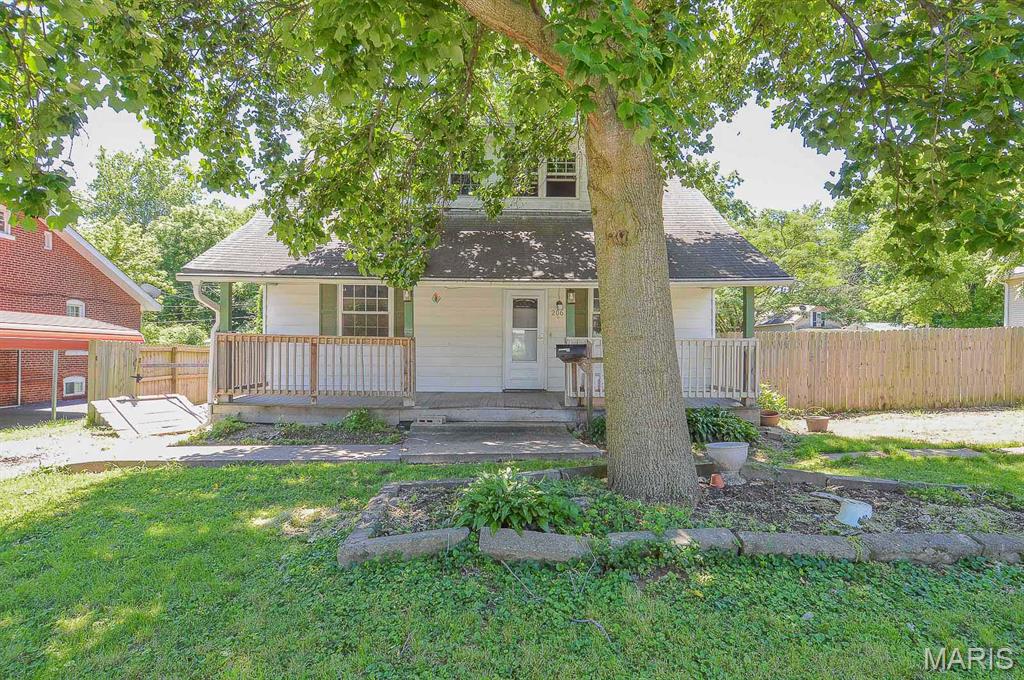
Price listed is Starting Bid Only. Bidding starts closing 9/30/2026 @ 5:30 p.m. Potential-filled 3BR/1BA home situated on a spacious double lot in Swansea! The front living room provides access to the oversized primary bedroom and flows into the centrally located kitchen featuring a center island, ample upper and lower cabinetry, and all appliances included. Just off the kitchen, the home’s full bathroom offers an excellent opportunity to customize and finish to your own style and preferences. A versatile bonus room with exterior access to the backyard provides additional living space and could serve as a family room, home office, hobby area, or mudroom. Upstairs, two equally spacious bedrooms offer generous closet space and abundant natural light through multiple windows. Outside, you’ll find an oversized fenced backyard complete with a garden shed for storage and a poured concrete patio perfect for outdoor entertaining. Conveniently located near schools, parks, shopping, dining, and the Belleville Public Square, this property offers a fantastic opportunity for homeowners and investors alike. With plenty of space and endless potential, this Swansea home is ready for its next chapter! Property will sell under auction terms and be sold AS- IS, WHERE-IS. Seller, will not make any repairs as a result of any building, occupancy, or environmental inspections. Buyer will be required to sign an Auction Purchase & Sale Agreement if final bid is accepted by Sellers.


MORE REALTORS
Agent
MORE, REALTORS
