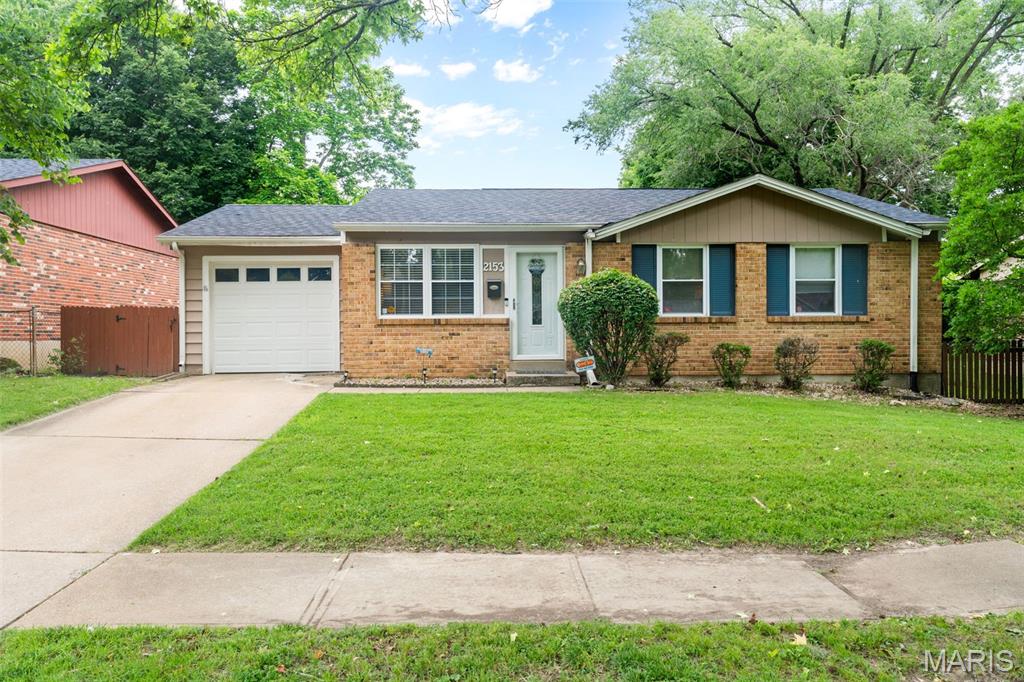
Subdivision: Pleasant Hollow 2A
$175,000
Back on market at no fault of the seller!!! Step into this well-maintained 3-bedroom home offering comfortable living and plenty of space to enjoy inside and out. The bright eat-in kitchen opens to a patio and spacious backyard with a basketball goal and large common ground beyond, while the finished lower level provides flexible space for entertaining, fitness, a home office, or recreation. Additional highlights include comfortable carpeted bedrooms, a newer roof less than 1 year old, and an attached 1-car garage. **Seller is offering a $3,500 closing cost credit with an accepted offer—schedule your showing today!**
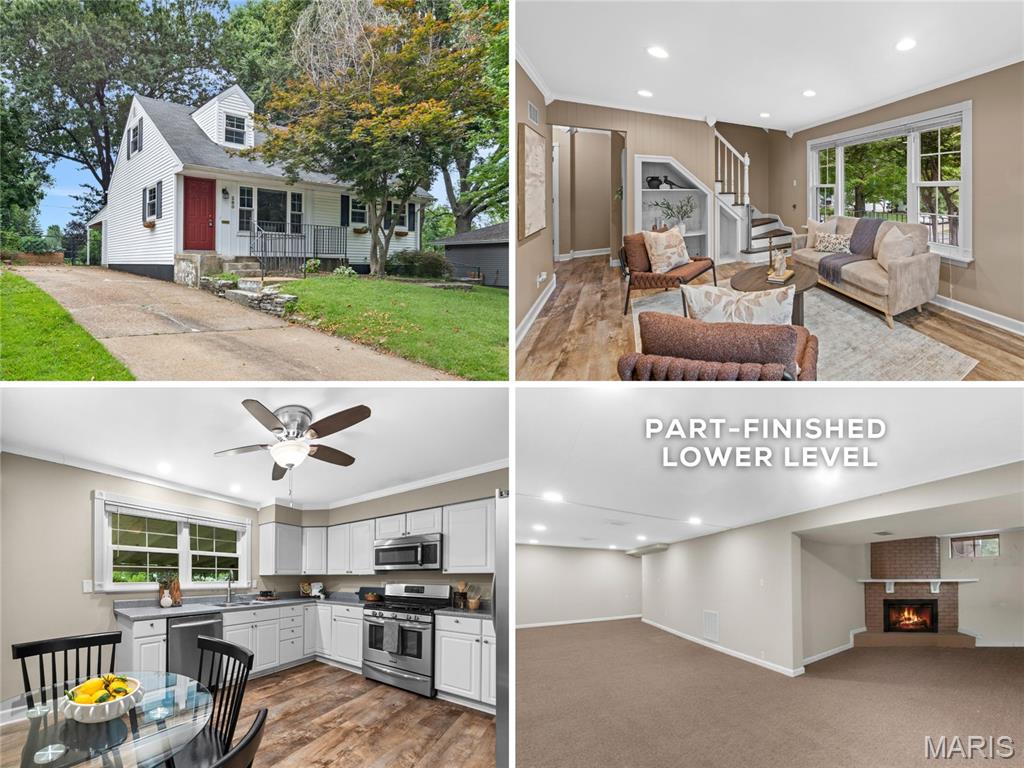
Subdivision: Vernette Terrace
$230,000
Adorable UPDATED 1.5-story with 4 bedrooms, 2 full baths, and part-finished lower level - just one block to Old Town Florissant. Charming historic CURB APPEAL with front porch, dormers, landscaping and low-maintenance vinyl siding. Bright living room with triple window, RECESSED LIGHTS, water-resistant LUXURY VINYL PLANK flooring and display built-ins. Stunning eat-in kitchen with white cabinets, crown molding, corner turntable storage, STAINLESS APPLIANCES, gas griddle range with front controls, microwave hood and dishwasher. Step out to OVERSIZED COVERED PATIO - ideal for entertaining. 2 bedrooms on main level share renovated hall bath with tiled tub/shower combo. Upstairs another 2 bedrooms with WALK-IN CLOSETS and sloped ceilings/nooks, plus 2nd hall bath with tiled tub/shower combo. Downstairs flexible family room with decorative fireplace and brick hearth. GENEROUS STORAGE and laundry hookups. Lovely FENCED BACKYARD with raised garden beds, shade trees and STORAGE SHED for tools/toys. Off-street parking for 3 vehicles or space for RV. Walkable location near quaint shops and restaurants, and 13-acre BANGERT PARK (pool, playgrounds, sports & more). Easy access to Highways 270/170/67 with most daily errands within a mile.
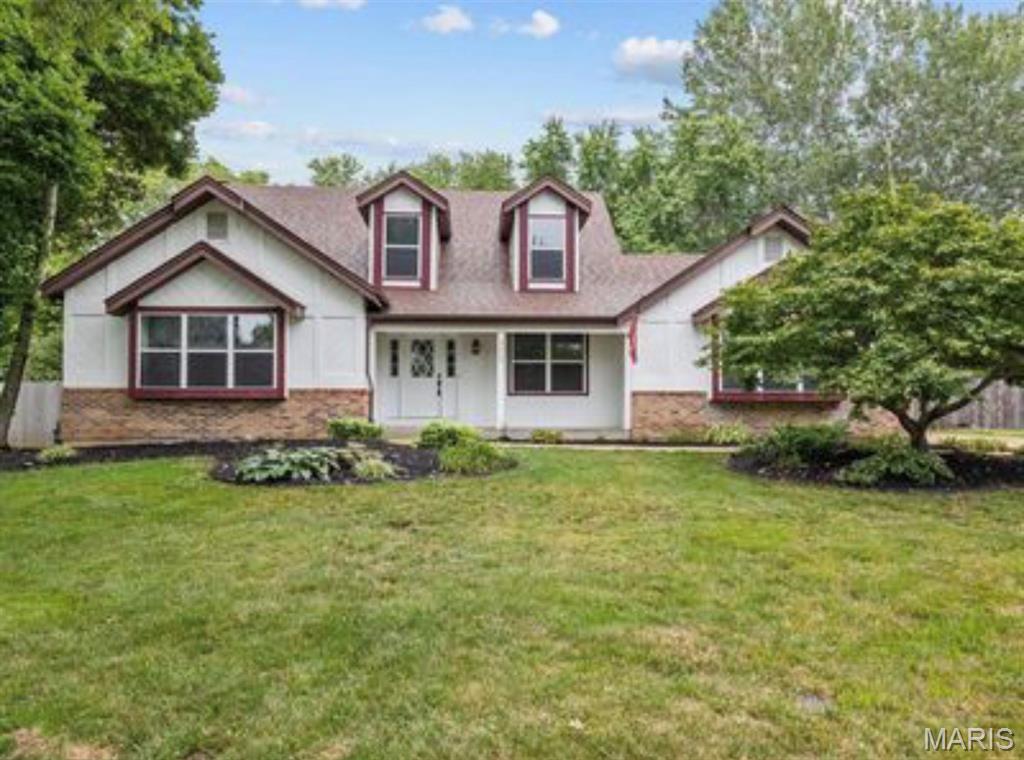
Subdivision: Shackelford Estates 2
$399,950
Discover a home designed for modern living at 3003 Moon Flower Court, in Florissant, Mo. This completely updated 4 Bedroom, 2.5 Bathroom home in Shackelford Estates is ready for you to call it home! INGROUND POOL! HALF ACRE LOT! FRESHLY PAINTED! Spacious, Open Great Room w/ vaulted ceilings, skylights, fireplace, dry bar & large Bay Window for tons of natural light! Separate Dining Room & wait until you see the Custom Kitchen w/ Light & Bright cabinets, subway tile backsplash, quartz tops & breakfast bar. The Breakfast Room w/ Bay walks out to large patio, huge fenced backyard w/ tons of green space & inground pool ... perfect for entertaining! Spacious, updated MAIN FLOOR PRIMARY BEDROOM SUITE w/ new fixtures, walk-in closet plus Ensuite Bath that features gorgeous free standing tub, new double vanity & separate shower w/ beautiful tile work. 3 more Bedrooms on upper level, plus another updated full bath. Large Main Floor Laundry w/ New custom cabinets. Great location! OPEN HOUSE 9/20 12pm-2pm!
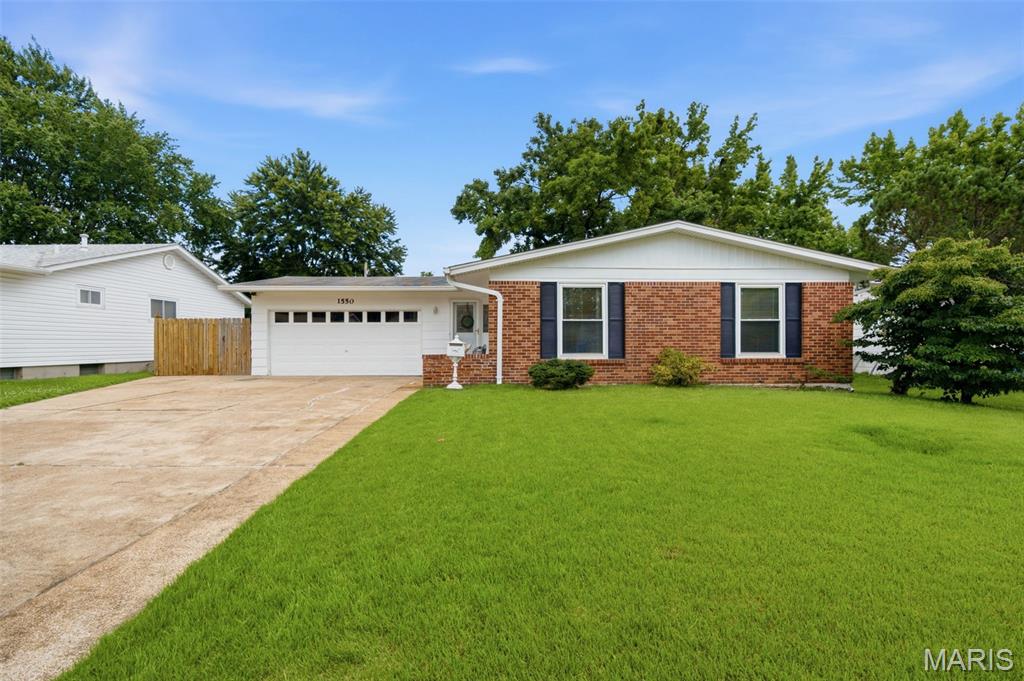
Subdivision: Flamingo Park 13
$215,000
From the moment you step inside, you'll appreciate the bright, inviting atmosphere, that makes 1550 Bristol Drive feel like home. This beautifully maintained 3-bedroom, 2-bath ranch offers the perfect blend of comfort, functionality, and thoughtful updates. Filled with natural light throughout, the home features beautiful hardwood floors, classic six-panel doors, and plenty of storage space to keep everything organized and within reach. The heart of the home is the large eat-in kitchen, featuring new luxury vinyl plank flooring, abundant cabinet space, and plenty of room for gathering with family and friends. The finished lower level provides versatile additional living space—ideal for a family room, home office, recreation area, workout space, or guest retreat. Step outside to enjoy the fenced, level backyard, perfect for entertaining, gardening, pets, or play. The oversized two-car garage offers even more room for vehicles, storage, and hobbies. Conveniently located near parks, shopping, dining, and major highways, this move-in-ready home combines comfort, convenience, and value. Don't miss your opportunity to make 1550 Bristol Drive your next home—schedule your showing today!
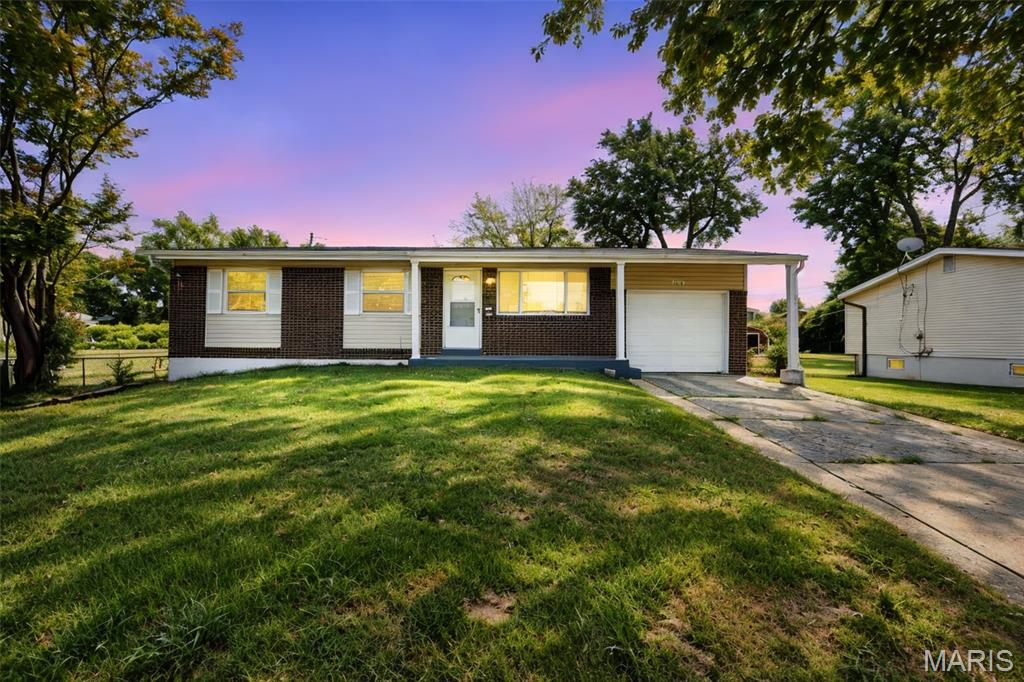
Subdivision: Washington Estates
$230,000
This 3 Bedroom 3 Bath home combines comfortable living with a convenient location close to local shopping, dining, parks, schools, and major roadways. Enjoy the character and established feel of a well-positioned Florissant property while having easy access to everything the surrounding community has to offer. Whether you're looking for a place to call home or an investment opportunity, this property is worth a closer look. Highlights: New Deck 2026 Remodled, Updated Finished Lower Level 3 EXTRA BONUS ROOMS Convenient Florissant location Easy access to shopping, dining, parks, and local amenities Established residential neighborhood Convenient access to major roads and surrounding St. Louis communities Opportunity for homeowners or investors Come see the possibilities.
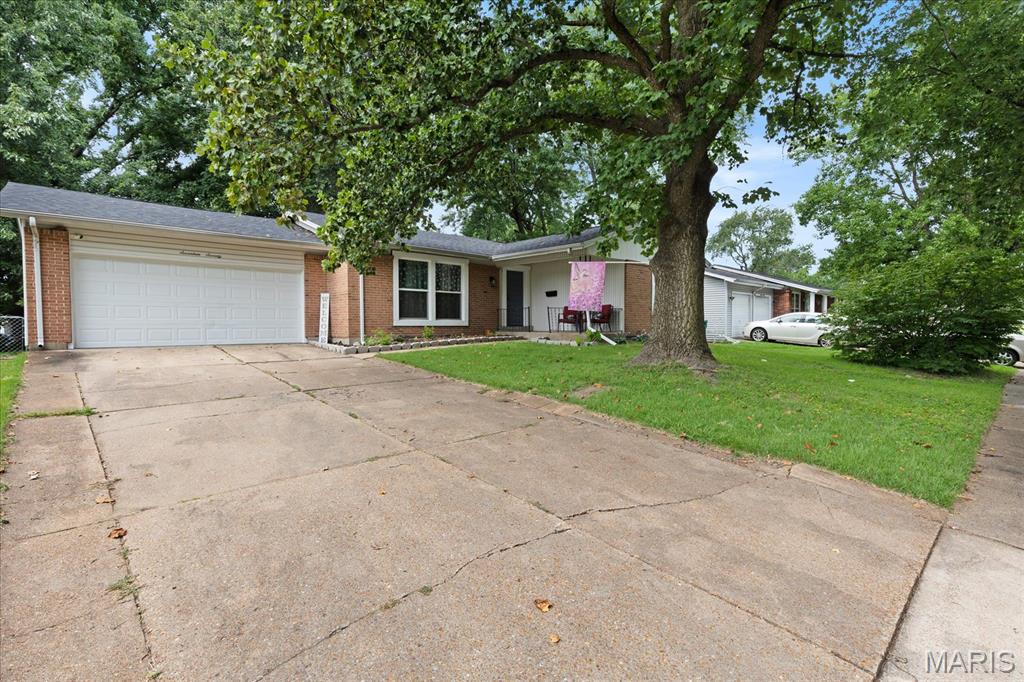
Subdivision: Crest Aire 1
$265,000
Welcome to 1770 Keeven Lane! This spacious 4-bedroom, 3-bathroom ranch home offers over 1,600 sq ft of main-level living space in a desirable Florissant neighborhood. The house was completely remodeled 3 years ago with new roof, windows and HVAC. The kitchen has white shaker cabinets, quartz counter tops, and new stainless steel appliances. All three bathrooms were also updated with new fixtures at that time too. The bright, open layout features generous living areas perfect for relaxing or entertaining. The basement has some partial finish with a full bathroom. Outside, enjoy a sizable lot with plenty of room for outdoor activities, gardening, or outdoor gatherings. Conveniently located near local parks, dining, shopping, and major roadways. Schedule your showing today!
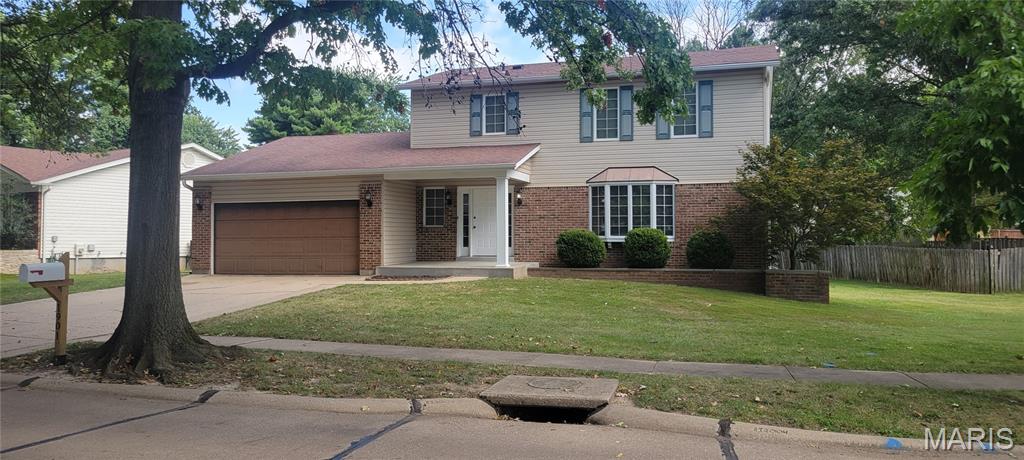
Subdivision: Riverwood Trails 2
$270,000
OPEN SUNDAY, 1-3pm Welcome home to this spacious two-story in desirable Riverwood Trails, Hazelwood! This 3 bed, 2.5 bath home offers 2,048 sq ft of comfortable living space. Enjoy fresh paint throughout the main level, updated bathrooms with tall toilets & vanities, and new light fixtures. The beautiful bay window with copper canopy adds charm both inside the front room and from the curb. Spacious kitchen with peninsula opens to family room with cozy wood-burning fireplace. The primary bedroom features a walk-in closet and additional linen closet, while the other 2 bedrooms feature closets that span wall-to-wall. Unfinished basement offers laundry hookups for up to 2 washers and 2 gas dryers! Plus tons of storage or future finishing potential. Major systems are covered: architectural roof and 6" gutters/downspouts (2013), Trane HVAC (2016), and a brand-new 18' x 30' backyard patio (2021)—perfect for entertaining! Zoned for Hazelwood West/Russell Elementary. Neighborhood offers mature tree-lined streets and park with playground, tennis & basketball courts, along with everything the City of Hazelwood has to offer.
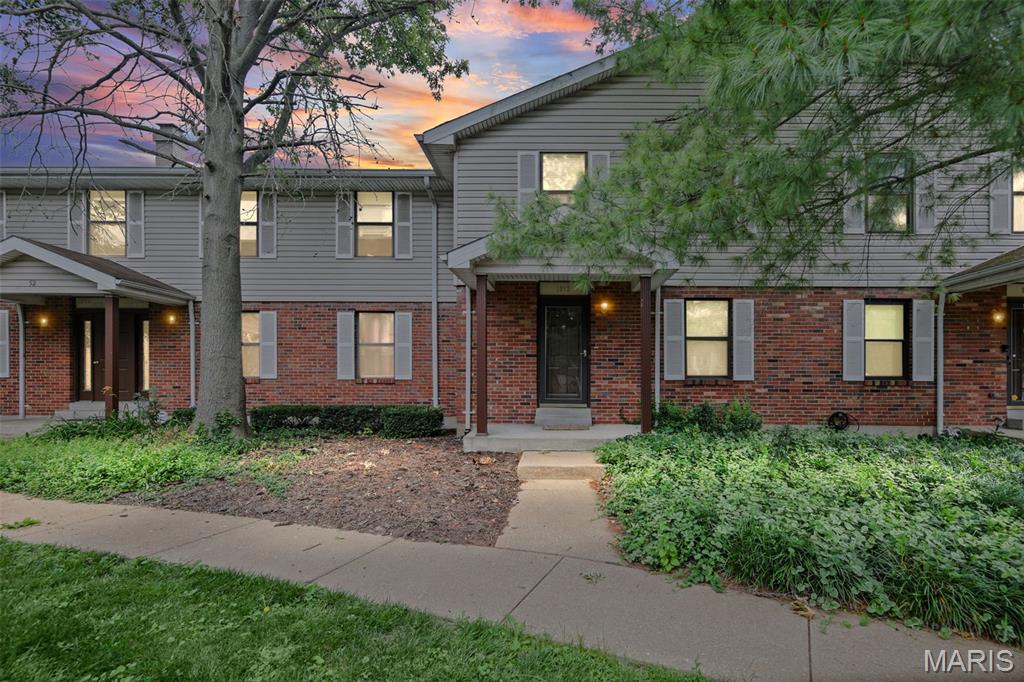
Subdivision: Sunset Park Condo Sixth Amd
$105,000
Move-in ready and waiting for its new owner! This well-maintained 2-bedroom, 1.5-bath condo offers comfortable living with one assigned parking space for added convenience. Ideally located near schools, shopping, and major highways, this home provides easy access to everything you need. Don't miss your opportunity to make this charming condo yours—schedule your showing today!
Subdivision: Boardwalk Three Sec Of Mayer
$200,000
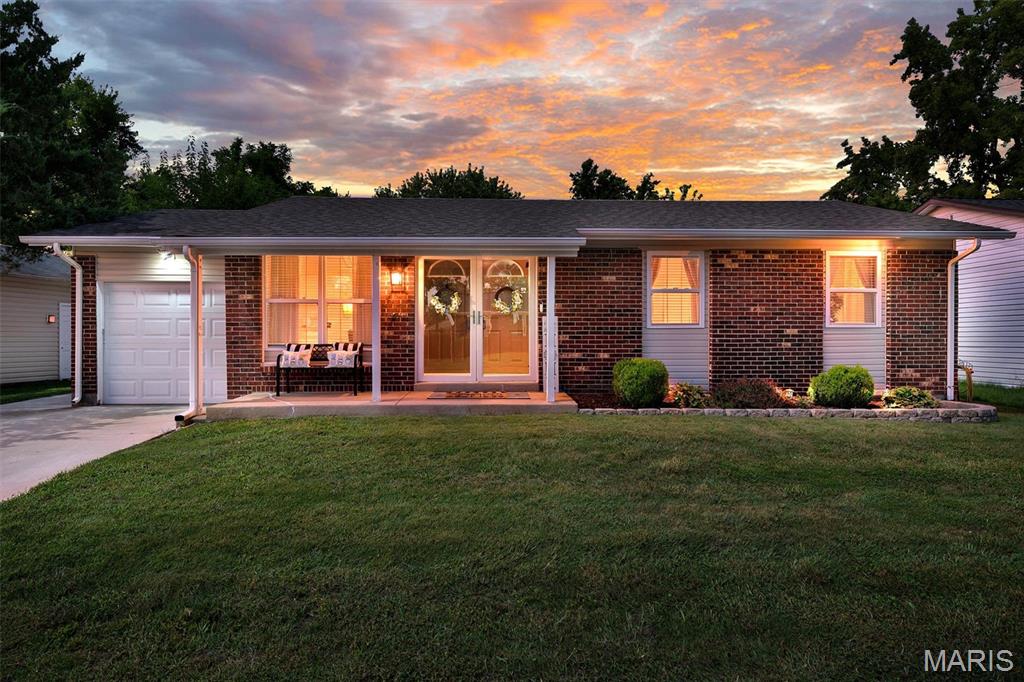
Move right into this beautifully maintained 3-bedroom 1.5 bath ranch offering approximately 1,700 total square feet of finished living space on main and lower level, an open floor plan, and numerous updates throughout! An attached one-car garage completes this exceptional home. Enjoy peace of mind with major updates including a newer roof (2022), HVAC system (2022), water heater (2022), updated electrical panel (2023), new and expanded driveway (2023), sidewalks (2023), backyard concrete patio (2023), playground (2025), buried downspouts (2025) and sump pump (2025). Passing Occupancy Inspection has been completed Aug 2026. Step inside to a spacious living room that flows seamlessly into the kitchen, creating the perfect space for everyday living and entertaining. Easy care luxury laminate flooring extends throughout the main living areas, while the bedrooms provide added comfort with fluffy carpet. The kitchen features abundant white cabinetry, stainless steel appliances, spacious pantry cabinets, a stylish tile backsplash, an extra-deep single-bowl sink, and counter space. Fresh neutral paint throughout, ceiling fans, and a smart thermostat complete the move-in-ready interior. The main level offers three bedrooms, including a primary suite with its own private half bath, plus an updated full hall bathroom. The partially finished lower level significantly expands your living space with a large recreation and entertainment area, ideal for movie nights, game days, a home office, or workout space, while still providing ample storage. Step outside to the level, fully fenced backyard featuring a huge spacious back patio, playground set that stays with the house, and plenty of room for pets, play, gardening, and entertaining. Outstanding curb appeal welcomes you with a covered front porch, attractive brick front, vinyl siding, beautifully landscaped flower beds, an extra-wide expanded concrete driveway, and newer sidewalks extending around the home. Conveniently located near parks, shopping, restaurants, schools, and major highways, this home offers the perfect combination of comfort, functionality, and value. Don't miss this opportunity to make it yours!
Subdivision: Weatherby Place
$399,900
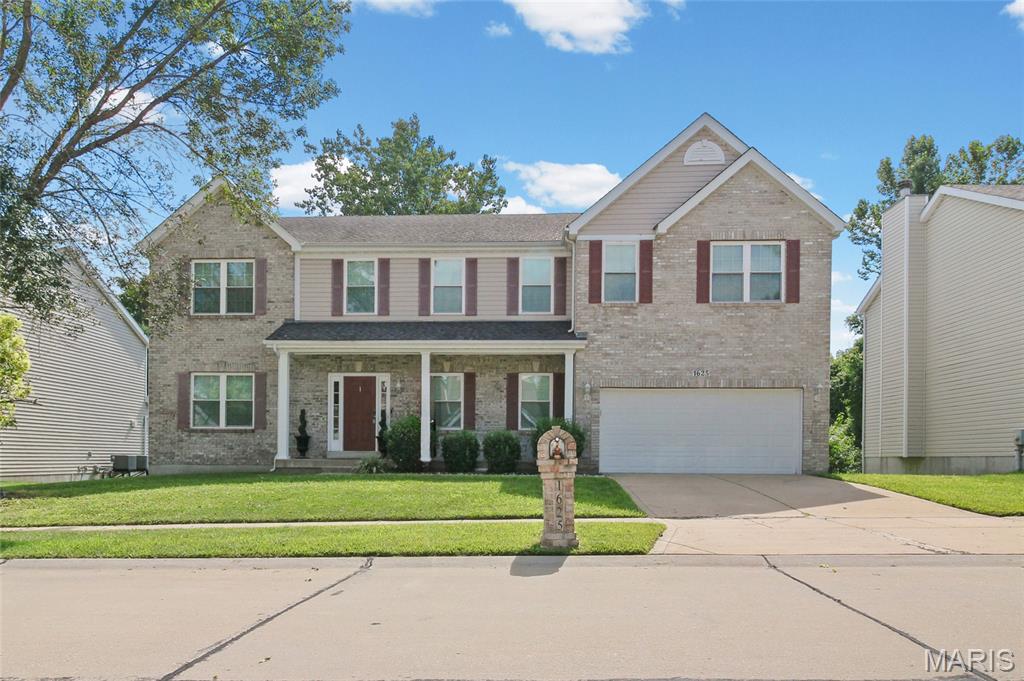
Prepare to be captivated by this immaculate, executive-style single-family residence offering over 4,700 square feet of brilliantly executed living space. From the moment you step through the front door, the home greets you with an expansive open floor plan seamlessly tied together by hardwood flooring stretching across the entire main level. A dedicated, separate formal dining room sets the stage for festive gatherings, while a cozy woodburning fireplace serves as the anchor for the main living area. The true heart of this home is the luxury kitchen. It features granite countertops, high-end stainless steel appliances, a massive central island perfect for casual seating, custom cabinetry, and a spacious walk-in pantry. Right off the kitchen you can enjoy your coffee on an updated deck overlooking a flat 0.18-acre lot. Inviting front sitting room. Practicality is addressed on the main floor with a fully updated guest powder room and a separate, main level laundry room. Upstairs, the sprawling master suite functions as a private sanctuary. It boasts a massive walk-in closet and a resort-style primary bath loaded with a dual-sink granite vanity, a soothing whirlpool jacuzzi tub, a separate ceramic-tiled shower, and matching tile flooring. The remaining three bedrooms are generously sized with ample closet space, sharing a thoughtfully designed layout. Additionally, you'll find a flex space / sitting room on the same level - could be a great play area or office space - endless options! Need more room? The massive, fully finished walk-out lower level includes an entertainment are with a wet bar, a full bathroom, sleeping room, and storage, which would also be perfect as an in-law suite for multi generational living. Located in a highly desirable Florissant neighborhood with low annual HOA fees, this home offers unparalleled modern comfort. Big, private backyard - great for all outdoor activities, gardening+++ Close to all shopping, parks, restaurants and easy highway access. This home is move-in ready for YOU - comes with a passed occupancy & a home warranty. CALL NOW
Subdivision: Crest Aire 5
$250,000
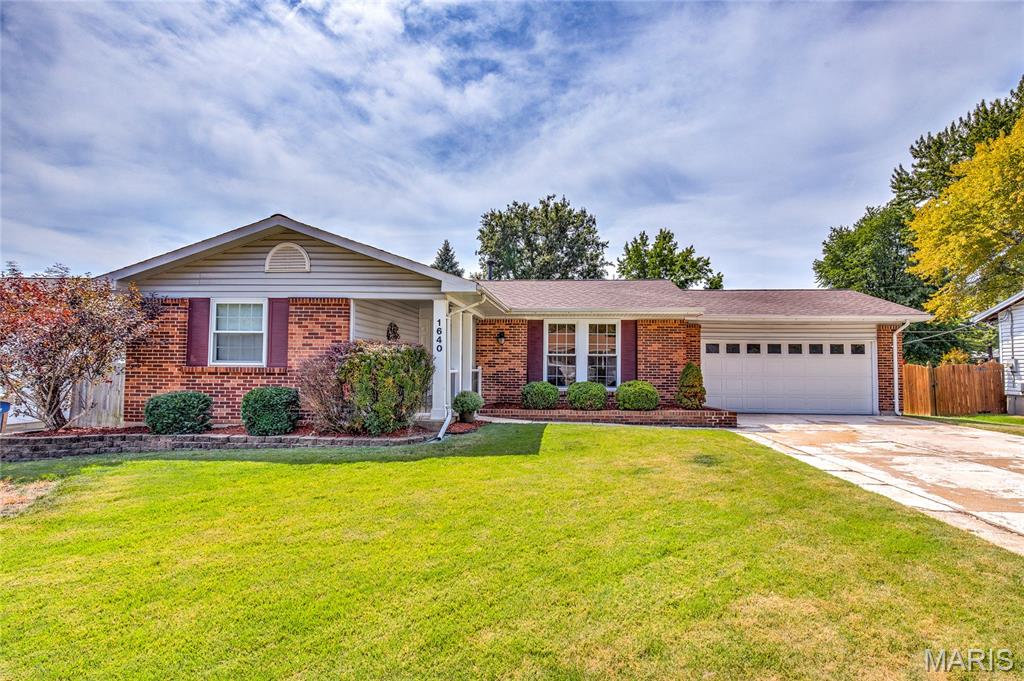
Fine living in Florissant - sprawling ranch with upscale neutral finishes, STUNNING KITCHEN, part-finished lower level and fenced backyard. WALKABLE to pocket park, Walgreens, preschool and 40-acre KOCH PARK (newer pool complex, playgrounds, sports). Timeless curb appeal with BRICK FRONT, vinyl siding/soffit/fascia, COVERED PORCH, easy-care landscaping, 2-car garage, plus expanded double driveway. Entry foyer opens to bright living room with HARDWOOD FLOORS and breezy ceiling fan. Incredible custom kitchen with to-ceiling raised-panel cabinets with crown in WARM WOOD finish, GRANITE COUNTERS, stone tile backsplash and diagonal-laid ceramic tile floors. Chef's stainless appliances include DOUBLE WALL OVEN, gas cooktop with countertop controls, vent hood and dishwasher. Adjacent dining room with sliding door to OVERSIZED PATIO - ideal for entertaining. 3 spacious bedrooms with hardwood flooring and ceiling fans. Bonus walk-in hall closet! UPDATED BATHS with custom tile - first with tub/shower combo, second with step-in shower. Downstairs partially finished with HUGE FLEXIBLE REC ROOM, plus laundry and storage. Nearby pocket park at Fernwood Trail features playground, pickleball and tennis. SUPER CONVENIENT location near Hwy 270, with most daily errands within a mile.
Subdivision: Flamingo Park 6
$185,000
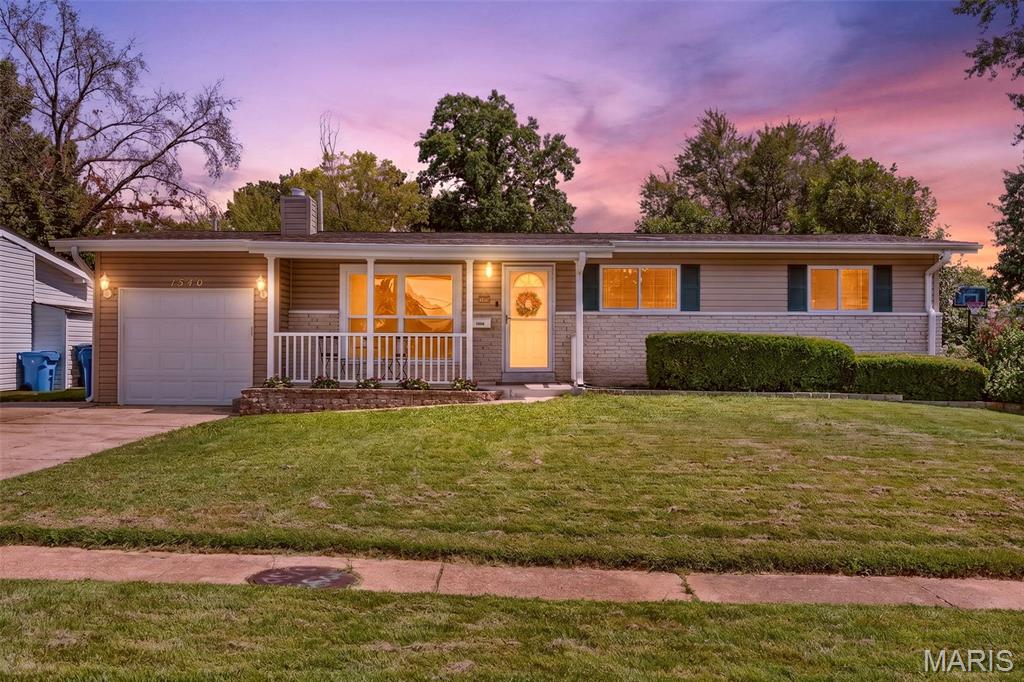
You will want to flock to Starling for this 4-bedroom ranch where there is plenty of space to spread out! Step inside to a spacious living room where large windows flood the space with natural light and a wood-burning fireplace adds warmth and character. From there, make your way into the inviting eat-in kitchen and dining room, giving you plenty of space to sit down for everyday meals while still keeping everyone connected. The gorgeous, thoughtfully designed kitchen features tall 42-inch cabinetry, a stylish tile backsplash, sleek stainless appliances, and plenty of counter space. A convenient side bar with additional storage cabinets AND a breakfast bar add even more counter space, making it perfect for hosting, casual meals, or displaying all those fun kitchen appliances you never know where to put! Just off the kitchen is the real standout, a massive 15x18 family room that's a unique find for the neighborhood and gives you some amazing additional square footage! A second fireplace makes the space feel extra cozy, while the sliding glass door takes you right outside to the fully fenced backyard and covered patio. Whether you're grilling, relaxing with friends, or letting the pets run around, this is a backyard you'll actually use and enjoy. Back inside, three bedrooms and a full bath complete the main level, with upgraded windows and ceiling fans adding to the home's comfort. But there's still more! Head downstairs to the finished lower level where a dry bar opens to a large recreation space, giving you another great spot for game nights, movie nights, or entertaining. Continue through to find the legal 4th bedroom along with a huge 15x18 storage and workshop room which is something other homes in the area often do not feature. There's even a rough-in for an additional half bath that's already drywalled and painted with some of the accessories already included. This offers an opportunity to add convenience and instant equity down the road. Add in the 1-car garage, and all that's left is for you to move right in and make it yours. The City of Florissant has already completed its occupancy inspection, and the seller is providing a 13-month Choice Home Warranty Ultimate Plan for added peace of mind. Sellers can close quickly. Some photos have been virtually staged to help showcase the possibilities of the space, but we think you’ll love the home just as much in person, schedule your appointment today! Don't let the opportunity to make this nest yours fly away.
Subdivision: New Town of St Ferdinand
$234,500
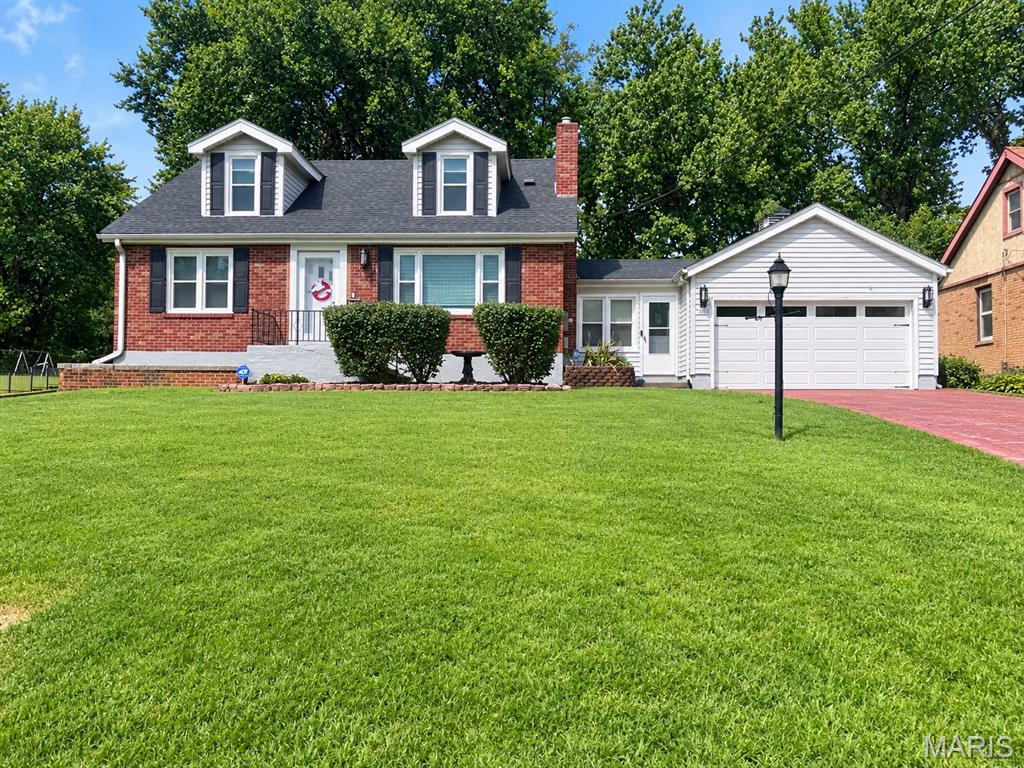
Welcome to 415 N Castello, a spacious home nestled on a desirable corner lot in the heart of Florissant! From the moment you arrive, you'll be greeted by a freshly landscaped front yard and a welcoming exterior. Inside, this home offers plenty of space to grow with 4 bedrooms and a partially finished lower level with walk-out access. The large living room provides a comfortable place to relax and features a wood-burning fireplace, creating a warm and inviting atmosphere. The separate dining room is perfect for entertaining family and friends. One of the home's standout features is the attached workshop/lounge area off the garage. This versatile flex space offers endless possibilities—use it as a workshop, hobby room, home office, lounge, or whatever best fits your lifestyle. The lower level expands the living space even further with a large recreation area, wet bar, storage area, and walk-out access. With so much flexible space throughout, this home is an excellent option for a growing family or multi-generational living. Major updates completed by the owners include new windows (2022), new blower motor (2022), main-level tub surround (2023), hot water heater (2024), roof (2025), and condenser (2026). With its corner-lot location, generous living spaces, multiple flexible areas, and numerous recent updates, 415 N Castello offers the space and versatility you've been looking for. Come see all this home has to offer!


MORE REALTORS
Agent
MORE, REALTORS
