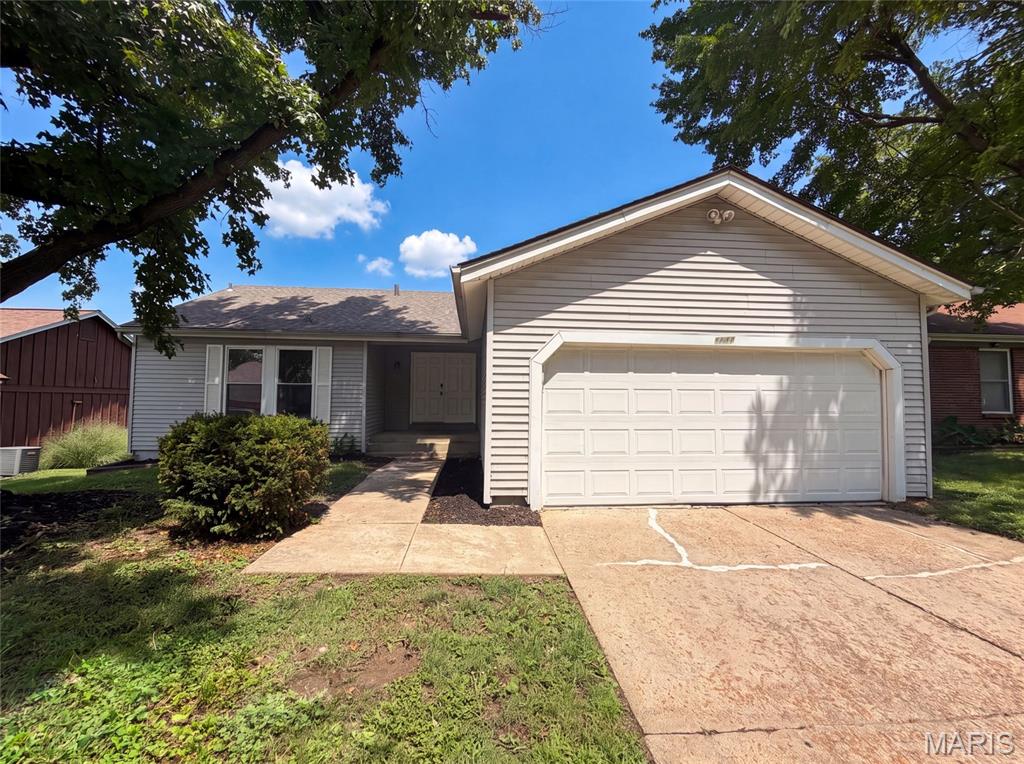
Subdivision: Trailwoods 5
$215,000
Check out 5277 Suntrail Dr, recently enhanced with a new roof and fresh interior paint, creating an updated feel. The kitchen includes all stainless steel appliances and features an accent backsplash for added detail. A partial flooring replacement throughout complements these updates, and a covered patio extends the living space outdoors. This updated residence perfectly blends style and comfort. Included 100-Day Home Warranty with buyer activation
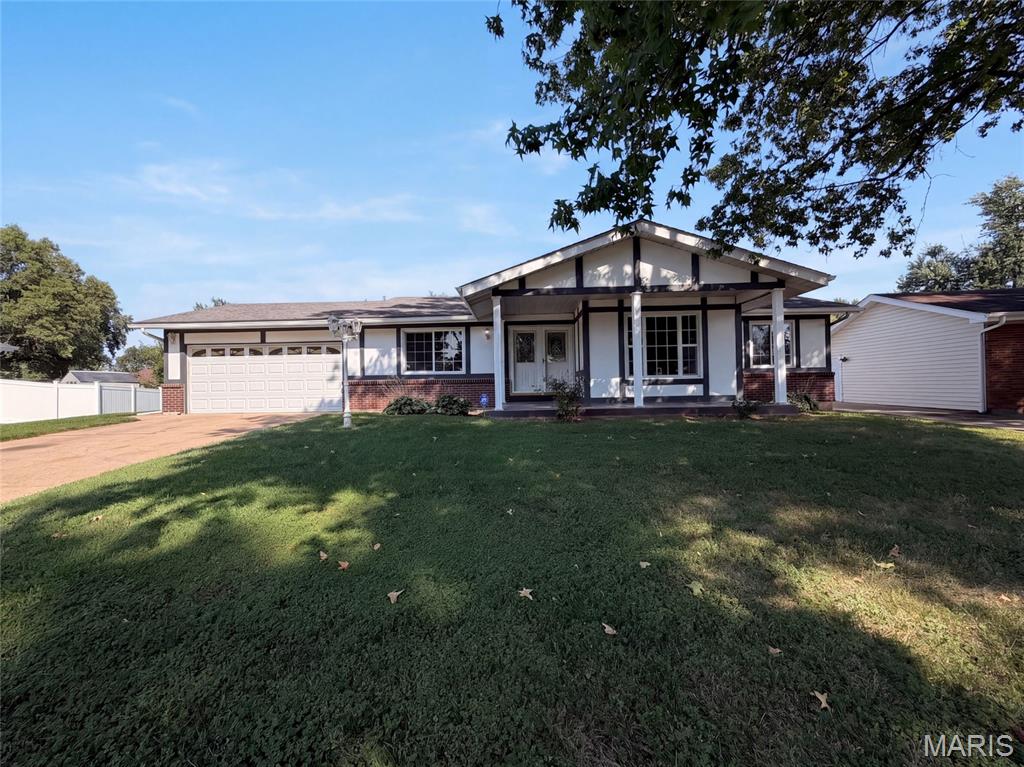
Subdivision: Heatherton 1
$225,000
Florissant home with a comfortable single-level layout, generous yard space, and a two-car garage. The main living areas offer a natural flow between the kitchen, dining space, and bright rooms with a mix of hard-surface flooring and refreshed carpeted areas. The kitchen provides practical cabinet storage and room for everyday meals, while multiple bedrooms give the home flexibility for rest, work, or hobbies. Two full baths support daily convenience, and an unfinished basement adds useful storage or future-use potential. Recent interior and exterior touch-ups help create a clean, well-kept presentation. Included 100-Day Home Warranty with buyer activation
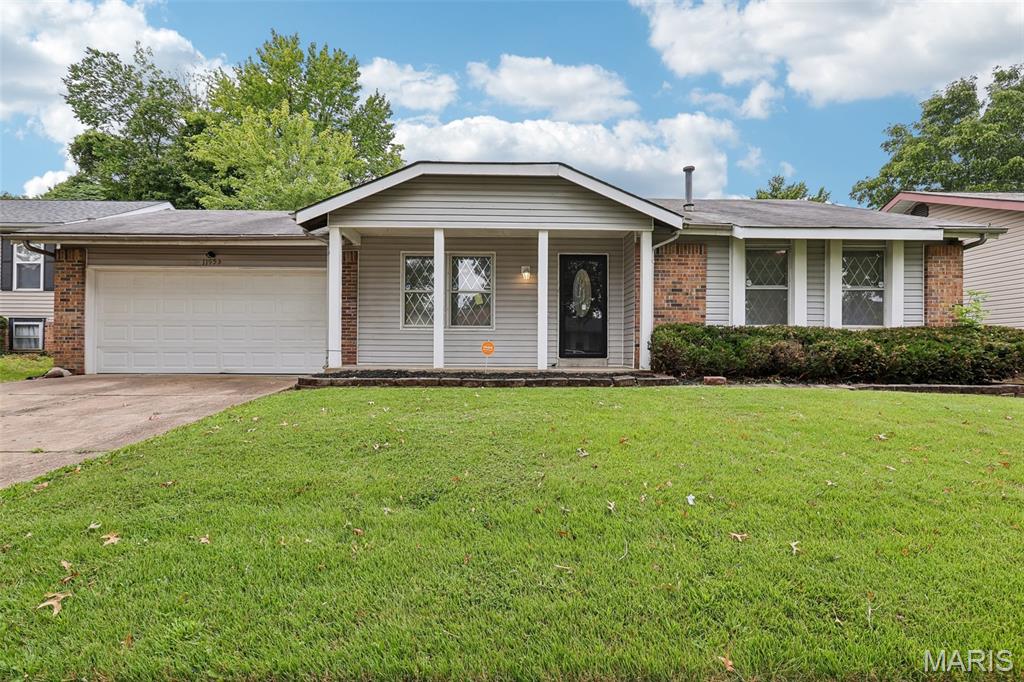
Subdivision: Pennyrich Farms 4
$185,000
Updated 3-bedroom, 2-bath brick ranch in Pennyrich Farms, Florissant, MO with 1,167 sq ft on the main level plus a finished lower level for approx. 2,000 sq ft of living space. Built in 1977 and refreshed in 2026, the home features fresh paint, luxury vinyl plank flooring, an updated kitchen, and two updated bathrooms. The kitchen features dark cabinetry and opens to a family room with a floor-to-ceiling stone fireplace, ceiling fan, and sliding glass doors to the backyard. A separate living room and front foyer provide a second gathering space. The primary bedroom includes a private full bath; two additional bedrooms share an updated hall bath with tile tub surround. The finished lower level (approx. 833 sq ft, 8-ft pour) works as a rec room, home office, or media area, with laundry and a separate utility and storage area. Outside: covered rear patio, fenced backyard, storage shed, and attached 2-car garage. Systems include central air, forced-air natural gas heat, attic fan, and updated plumbing. Hazelwood School District (Townsend Elementary, Central Middle, Hazelwood East High). Pennyrich Farms is an owner-occupant subdivision. HOA $150/year. Approx. 2.8 mi to Schnucks, 3 mi to Aldi, and 3.5 mi to Spanish Lake Park. 3D walkthrough available.
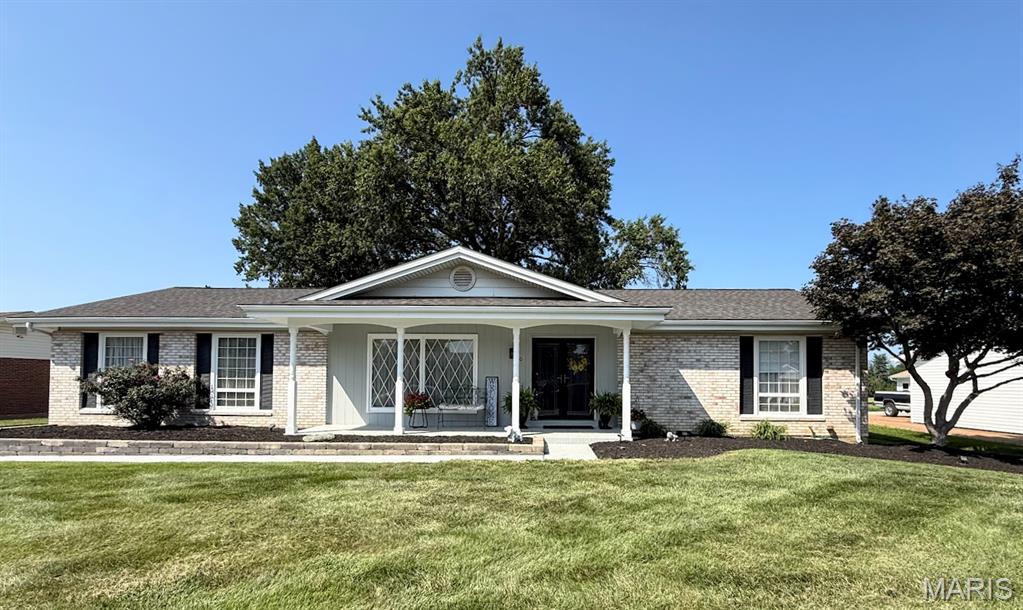
Subdivision: Paddock Estates 3
$275,000
Ready to view in the popular Paddock Estates, this updated ranch backs to the 16th hole of the Florissant Golf Club! Seller is working on a few more updates prior to showings starting likely first week of September. Enter to ceramic tile foyer leading to hardwood flooring which leads through to Living Room, Dining Room and Kitchen. The Kitchen offers stainless appliances, newer electric stove/oven and a coffee bar. Family Room with newer slider out to large back patio, woodburning fireplace and that beautiful view! Primary Suite offers gorgeous french doors to back yard patio, spacious with hardwood flooring, two closets (one walk-in) and en suite Primary Bath. Basement is a deep pour with a finished sleeping room. Roof was replaced in 2020. Oversized two car garage offers parking space for your golf cart!
Subdivision: Whitney Chase South 1
$260,000
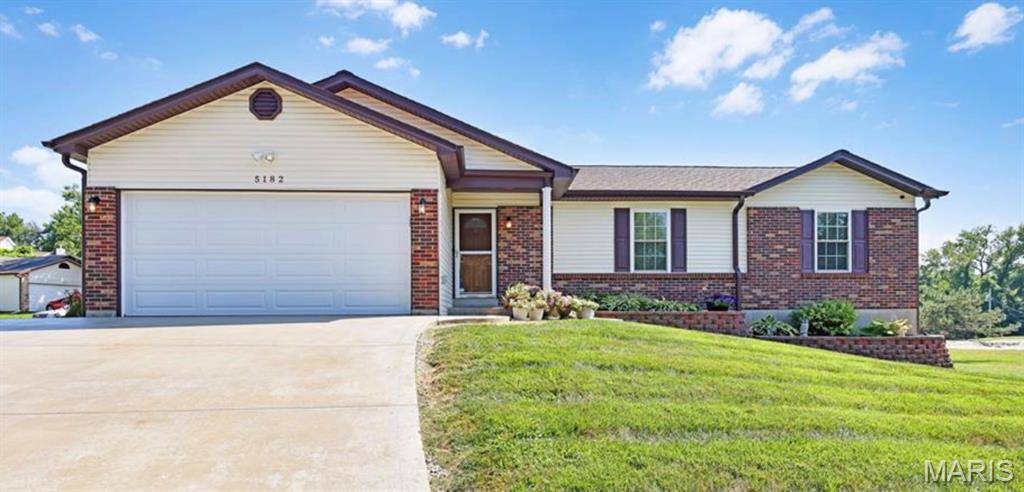
Welcome to 5182 Bristol Rock Road, a spacious ranch in Whitney Chase offering nearly 3,750 square feet of finished living space across two levels. No updates are needed as this home has been tastefully remodeled throughout. Through the entry foyer and out into the living room, you'll find an electric fireplace an open-concept main floor with new LVP flooring throughout. The eat-in kitchen, featuring custom cabinetry, beautiful granite countertops, and updated appliances, takes indoor living out to a stamped concrete patio for sunnier days. A spacious 2-car garage off of the kitchen makes errands easy and storage convenient. Down the hallway you'll find a beautifully contemporary and sizable hall bathroom, shared by two generously sized bedrooms nearby. The private primary bedroom and ensuite bathroom boast a newer tiled shower, in-shower seat, and newer vanity. Downstairs, the fully finished, walkout lower level adds an impressive amount of versatility with a large family room, third full bathroom with a stand up shower, two additional bonus rooms, and a generous laundry and storage space. Whether a home gym, office, craft space, or playroom, the additional spaces allow for whatever the next phases of life might be. Outside, enjoy a private, fully fenced-in backyard, complete with a stamped concrete patio and newer storage shed. Additional updates include a newer roof 2 years young, a newer furnace, and new hot water heater 2025, freshly painted throughout, and all new LVP flooring as well as a new, whole house Generac generator. With abundant finished space, thoughtful updates, and a flexible layout, this is a home that offers much more than meets the eye. This home is ADA accessible as well with a stair lift, seated shower, hand rails, flush mount transitions, and other assistance features to help make this home a great option for aging in place and long-term living. Seller to transfer CHW paid through 2030 for additional peace of mind!
Subdivision: St Denis Court 2
$295,900
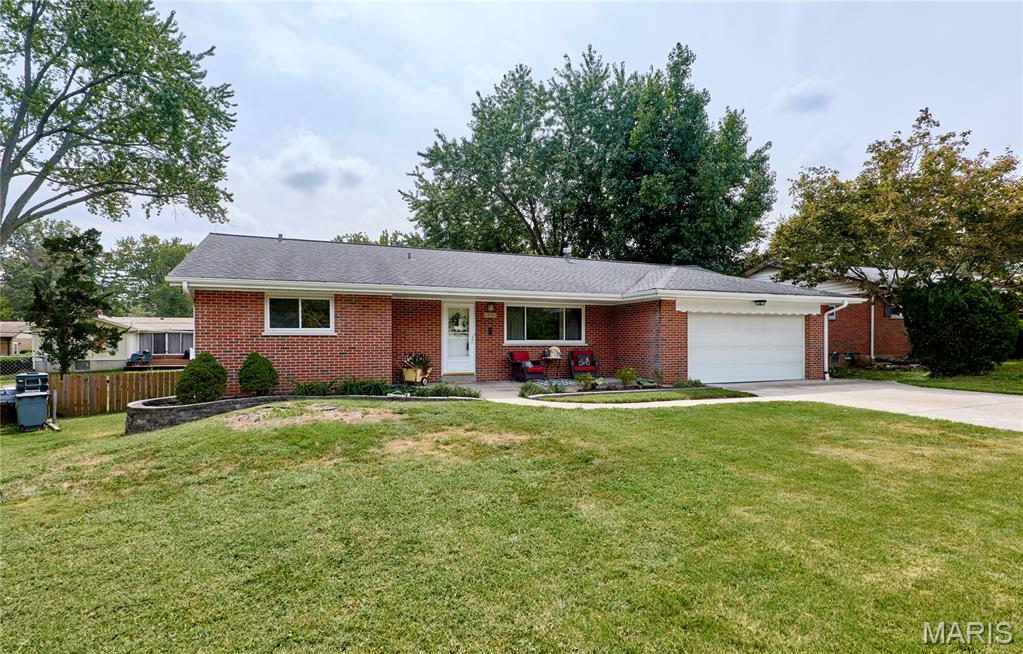
ALL OFFERS WILL BE OPEN AFTER 6;00 MONDAY Welcome to the nice City of Florissant, where one will find a great sense of community. Before entering this home one will find full brick construction, and a level lot,(almost a quarter acre) maintenance free features, including enamel coated gutters, and soffits, and vinyl thermal windows, and of coase brick! Including is 2 car oversized garage plus a GDO with parking for 4 in the driveway.This 3+ bedroom 2.5 bath home is a true reflection of the area's timeless character.shocasing the craftsmanship of a bygone era. Step inside to discover nice real wood floors, generously sized rooms, classic details including a family room with a beautiful fireplace, surrounded by peg/plank wood flooring. Make memories of a lifetime! Next to the family room, there is a completely new kitchen with new stainless steel appliances, quality new cabinets, new engineered floors, new built in wine cooler, topped by nice quarts countertops, with new light and plumbing fixtures. Down stairs one will see a hugh play room where the kids could have fun and the adults could find peace. Additionally, there is a nice one half bath, a den and laundry room, and generous amount of storage. There is updated 200amp electrical service, new HvAC, with improved copper plumbing. The roof is 7 years new!
Subdivision: Paddock Estates 3
$249,900
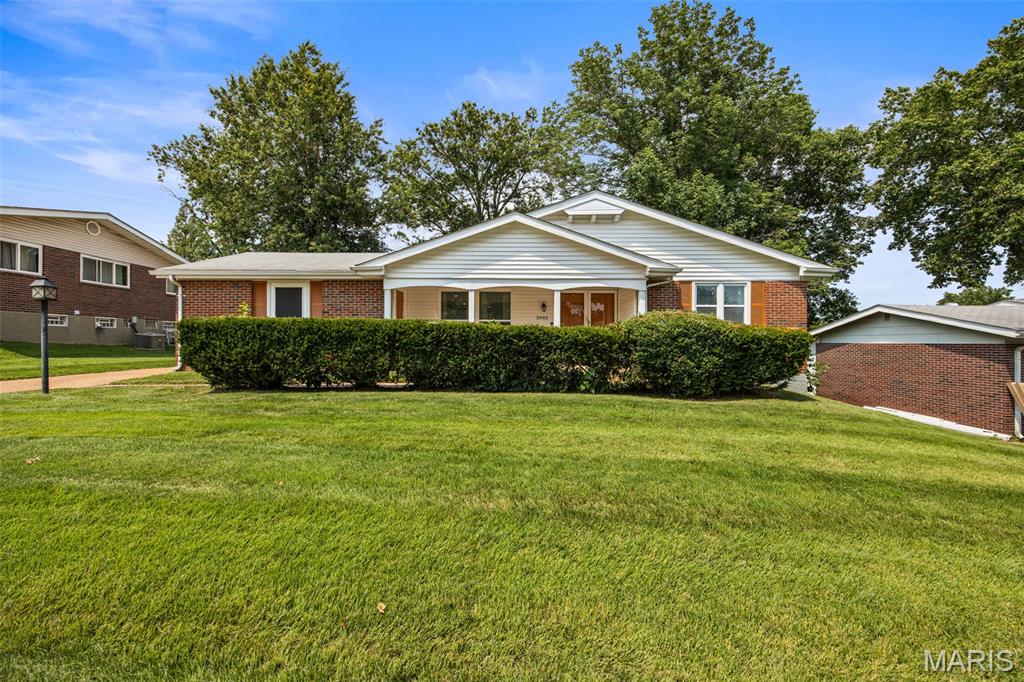
Welcome to this sprawling ranch offering the perfect blend of timeless charm and thoughtful updates. Original hardwood floors flow throughout the main living areas, while a cozy wood-burning fireplace creates a warm and inviting gathering space. The updated kitchen shines with brand-new stainless steel appliances, making meal preparation a delight. This home features three comfortable bedrooms and two full bathrooms, providing plenty of space for family and guests. The partially finished lower level expands your living space and includes a roughed-in bathroom, offering endless possibilities for future customization. Outside, enjoy a large fenced backyard perfect for entertaining, gardening, or pets to roam freely. The rear-entry two-car garage adds convenience and enhances the home's curb appeal. Additional updates include an updated HVAC system and a PVC plumbing stack with Florissant permits on file. For added peace of mind, the home has passed the municipal inspection, and the inspection report will be provided to the new owner. Conveniently located near shopping, dining, parks, and major highways, this move-in-ready home is one you won't want to miss!
Subdivision: St Denis Court 2
$250,000
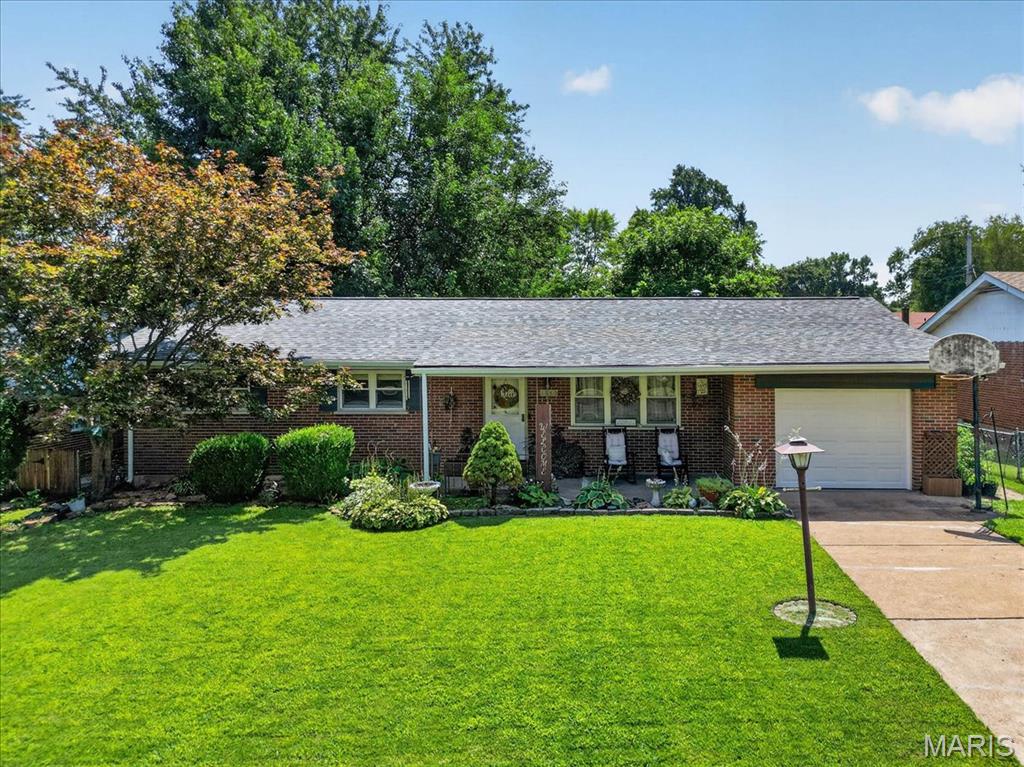
"OPEN SUNDAY 9/20 FROM 1-3 PM" Solid brick masonry ranch home, neatly landscaped and full of updates. This home will offer some new purchaser, 3brs, 3 full baths, finished lower level and a 1-c garage. Recent updates include the kitchen with 42" cabinets, solid surface counters and stainless steel appliances all completed in 2018. Both main floor baths have been updated around the same time. Flooring is all vinyl plank, there are white paneled doors and double pane insulated windows with marble sills. The lower level was finished in 2023 offering a huge recreation room and a full bath. There are two extra 13 x 11 rooms that offer other opportunities or would make great storage areas. The hvac is approximately 7 yrs old and the water heater is 13 yrs old. Out back the yard is enclosed with a 6 ft wood privacy fence which was newly erected in 2024 and the 30 x 11 deck was rebuilt in 2023. The architectural shingle roof is new in 2025 and the garage door is new is 2026.
Subdivision: Paddock Hills
$180,000
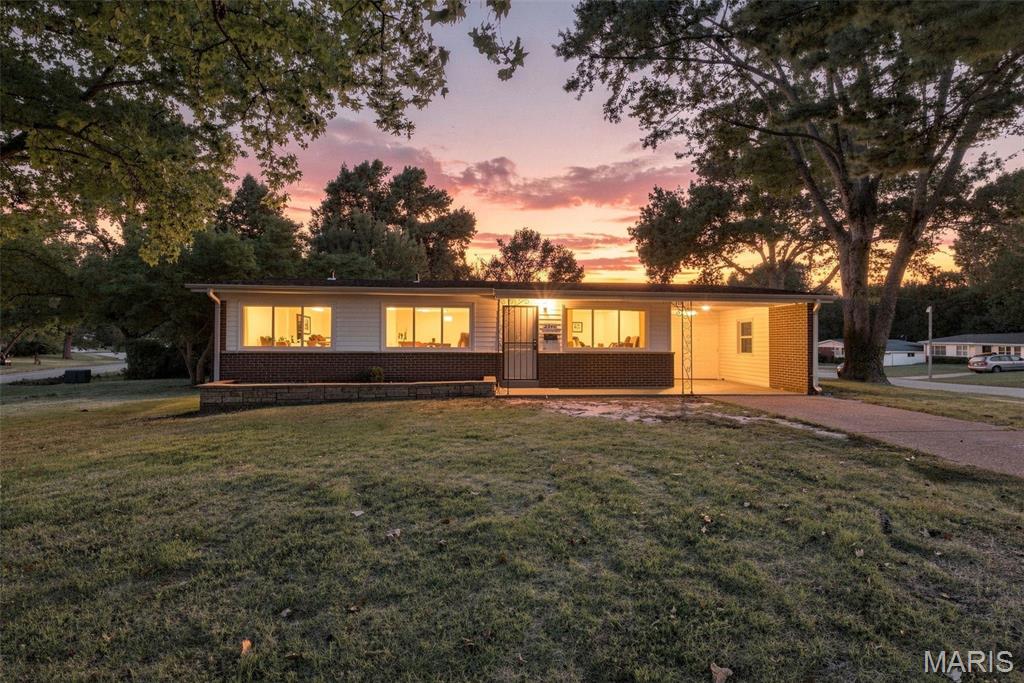
Welcome to this charming 4-bedroom, 2-full-bath home in the desirable Paddock Hills neighborhood! Offering approximately 1,420 SF of living space, this home features a mix of hardwood and laminate flooring, a full unfinished basement, and a spacious lot with mature trees. Recent updates include a roof replaced in 2022 and HVAC replaced in 2020. Enjoy relaxing on the covered front porch, large shaded corner lot and entertaining in the backyard under the 15 ft x 9 ft covered pavilion with firepit area—perfect for large gatherings with family and friends. A small carport provides convenient covered parking. Great opportunity to add your personal touches and make this home your own!
Subdivision: Virginia Manor
$220,000
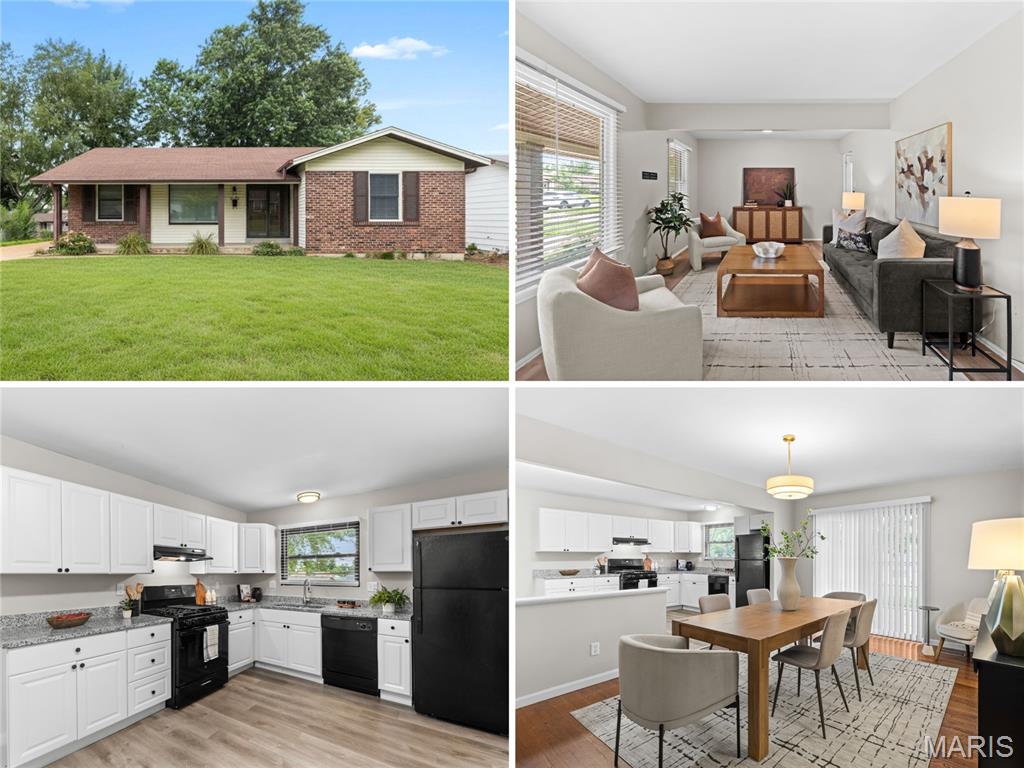
Charming ranch cottage with owner suite, FANTASTIC UPDATES, open floor plan and large backyard in WALKABLE location near shops and restaurants. Curb appeal features NEW ROOF, brick detail, vinyl siding/soffit/fascia, covered front porch and side-entry attached OVERSIZED 2-CAR GARAGE. Double door entry with full-glass storm doors. Entry foyer opens to bright living room with water-resistant LUXURY VINYL PLANK flooring. Flexible dining room with hardwood and sliding door to patio - ideal for entertaining. Updated kitchen with white raised-panel cabinets, GRANITE COUNTERS, black appliances with gas range, front controls, overhead vent, dishwasher and storage pantry. Access door to driveway connecting to patio and garage. PRIMARY SUITE with WALK-IN CLOSET, updated bath and step-in shower. Secondary bedrooms feature wood flooring and share updated hall bath with tub/shower combo. 6-panel interior doors and breezy ceiling fans. Downstairs laundry (washer and dryer stay) plus TONS OF STORAGE. Mostly-fenced backyard with space to garden/play/gather. Close to St Ferdinand Park and Bangert Park including pool, playgrounds, lake, fishing, sports and events. Near Highways 67/270 with most daily errands within a mile. Unincorporated with few restrictions. Passed Occupancy!
Subdivision: Paddock Estates 1
$265,000
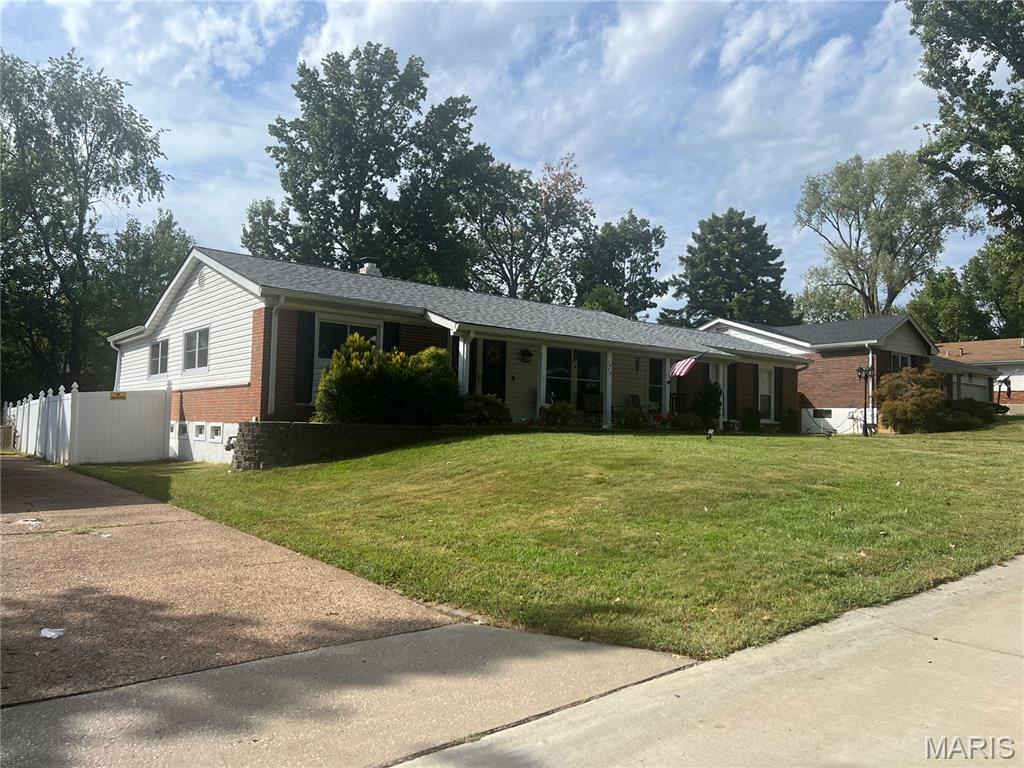
OMG baby this one has it all! Welcome to the stunning 1475 Lisa Dr. This home has 3 bedrooms on the main level and an additional 3 sleeping rooms in the basement. The living room and bedrooms boasts of beautiful hardwood flooring. The kitchen and family room combo is perfect for entertainment especially during the holidays. The kitchen is spacious and features stainless steel appliances including a double wall oven and a stand alone range so holiday cooking is never an issue. The primary bedroom is humongous featuring a primary bathroom and 2 closets with one being a spacious walk-in closet. This home has an in home salon space with a shampooing station in the basement that can easily be converted to a wet bar, an additional entertainment space, or a 4th sleeping area for a total of 7 rooms! The backyard is huge with a nice patio perfect for family festivities and a nice trampoline and swing set that can stay with New Owner :) All buyers must be pre-approved before touring. Schedule a showing today!
Subdivision: Sherwood Creek 1
$230,000
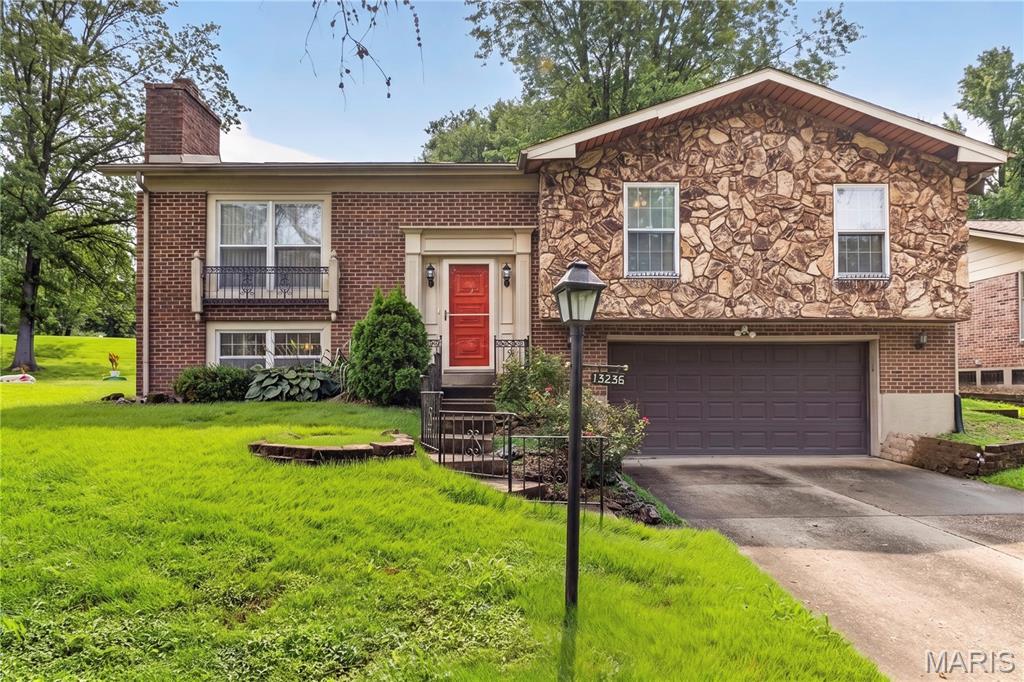
Welcome to your dream home in the charming Sherwood Creek neighborhood! This stunning 3-bedroom, 2-full-bath split-level gem offers plenty of space, comfort, and thoughtful touches that make it truly special. From the handsome stone and masonry on the exterior to the spacious, cozy interior, this home is ready to welcome you. Step inside to a bright, open living and dining area, perfect for gatherings and everyday living. The updated kitchen shines with brand-new appliances, plenty of cabinetry, and durable ceramic flooring—ideal for whipping up family meals. Flow right out to the enclosed patio and enjoy the vast, green backyard, partially fenced for privacy and a perfect spot to relax or play with your furry friends. The finished lower level invites you to unwind by the beautiful wood-burning fireplace, now converted to gas for easy warmth on chilly evenings. Gleaming hardwood floors and ceiling fans grace every bedroom, creating a comfortable and inviting retreat for everyone. The spacious laundry and utility room offer ample storage and convenience, while the deep 2-car garage with shelving and workbench provides extra space for your projects. The neutral colors and updated fixtures throughout, make this home is move-in ready and waiting for you to make it your own. New roof installed in May 2026 . Plus, the huge lot on a beautiful tree-lined street adds to the serene, welcoming atmosphere.
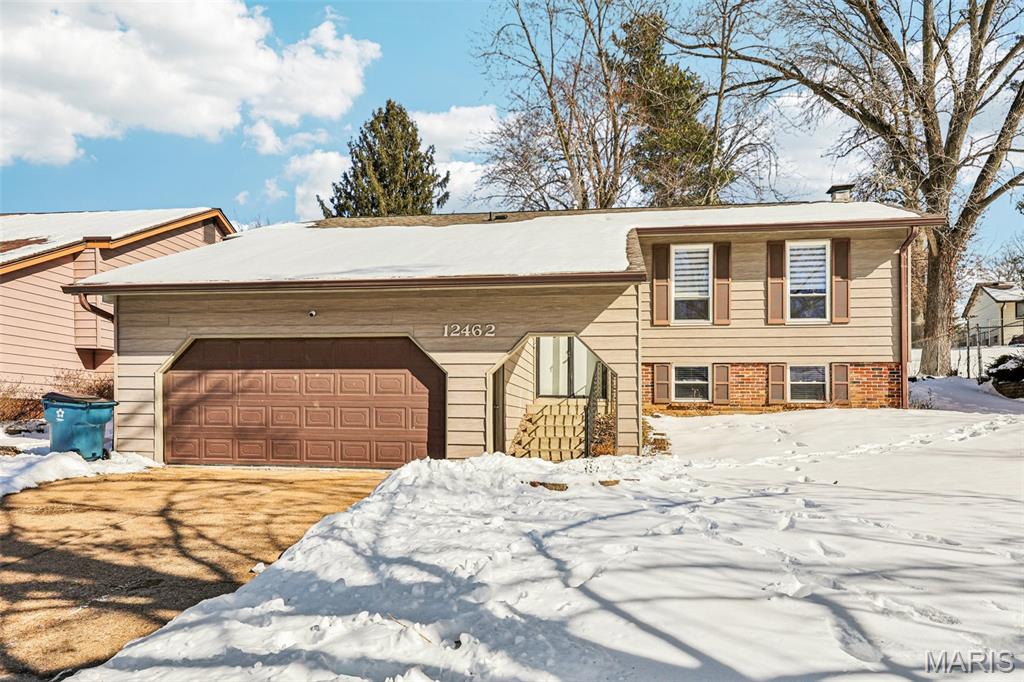
Subdivision: Trailwoods 5
$239,900
Updated photos coming soon! Welcome to 12462 Sandycreek Lane, a beautifully maintained 4-bedroom, 3-bath residence offering comfortable living with beautiful updates throughout. This inviting home boasts approximately 2100 plus square feet of living space and a classic layout designed for both everyday living and entertaining. As you step inside, you’ll appreciate the fresh new flooring and neutral paint palette that give the interior a bright, modern feel. The separate dining room provides a perfect setting for family meals and gatherings, while the spacious living areas offer plenty of room to relax. Downstairs, find a large family room area, an additional bedroom, and a full bathroom — ideal for guests, a home office, or flexible living space. Recent improvements include a newer roof and a newer rear fence, giving peace of mind and added curb appeal. Outside, enjoy a private backyard patio perfect for summer barbecues or morning coffee. An attached 2-car garage provides convenience and ample storage. Situated on an easy-to-care-for lot with a lake front view in a quiet, well-established neighborhood, this home offers both comfort and convenience close to local amenities and schools. Whether you’re just starting out or looking for your dream home, 12462 Sandycreek Lane presents a move-in ready opportunity with modern updates and classic charm — don’t miss your chance to call it home!


MORE REALTORS
Agent
MORE, REALTORS
