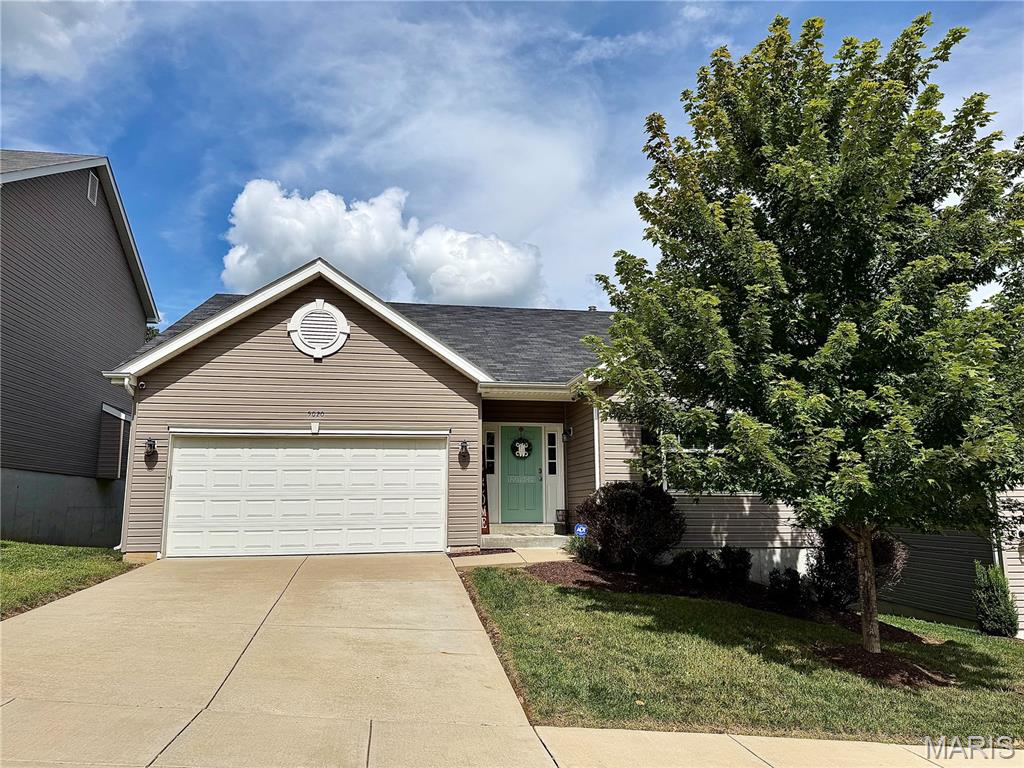
Subdivision: Arbors Of Rockwood Two The
$465,000
Welcome home to this beautifully upgraded 4-bedroom, 3-bath ranch, ideally situated on a cul-de-sac street in Eureka and the highly sought-after Rockwood School District! From the moment you step inside, you’ll love the open floor plan and custom details throughout. The main level features luxury vinyl plank flooring throughout most of the living space, 42” custom kitchen cabinetry, a wood-burning fireplace with shiplap accent, board & batten wainscoting in the entry way, farmhouse crown molding, 5 1/4” baseboards, recessed lighting with Halo features, and a custom rustic stair banister. The primary bath features new ceramic tile flooring. Step outside to the 16x12 composite deck overlooking a level, fenced backyard backing to wooded common ground for added privacy. The finished walkout lower level offers even more living space with a spacious rec room, bar area, 4th bedroom, and 3rd full bath—perfect for guests, entertaining, or additional living space. Additional updates include new carpet in 2022, and dishwasher in 2025. Don’t miss the heated garage with its own sub-panel. Upgrades galore, incredible indoor and outdoor living space, a private setting, and a fantastic cul-de-sac location make this Eureka ranch one you won’t want to miss!
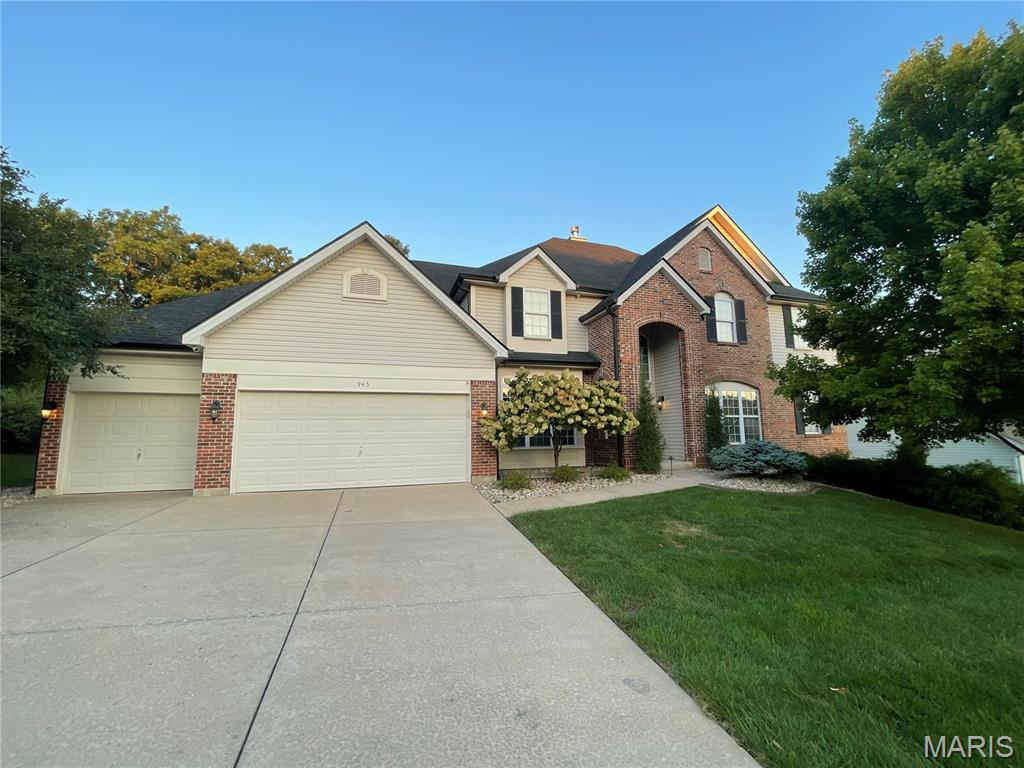
Subdivision: Southern Hills Ph Two Two
$875,000
Beautifully upgraded 1 1/2 story home located in the outstanding Legends Golf Community and Rockwood School District, offering exceptional craftsmanship, modern amenities, and extensive recent improvements. The large gourmet kitchen is the place for the family to gather. It features extensive granite countertops, a Thermador natural gas cooktop, double oven with warming oven, custom cabinets, and large breakfast area. The hearth room includes a TV with Sonos surround sound and an upgraded natural gas fireplace. A stunning high ceiling great room showcases custom stonework on the natural gas fireplace, built-in cabinets, and an upgraded wet bar with granite countertops, custom cabinetry, as well as a wine and beverage refrigerator (2026). The primary suite is located on the main floor and offers an upgraded bathroom with Travertine tile, extra-large shower, soaking tub, double sinks with granite countertops, plus upgraded closets. The second floor features 4 bedrooms with 2 en-suite full baths and one shared full bath. The finished lower level includes a large bar area, custom cabinetry, a large wine cellar, full bath and space for a rec room or in-home gym. Outdoor living includes a beautifully wooded backyard with a large concrete patio (2025), large natural gas outdoor fireplace (2025), and a maintenance-free deck (2025). Newly refinished hardwood floors and custom carpet run throughout the home. Other significant structural upgrades include a new architectural roof and large-capacity gutters (2024). Additional features include a Tesla electric car charger, home security system with Nest/Google cameras, and upgraded Wi-Fi system with Eros boosters and routers. This home is move-in ready and extensively updated for modern comfort and luxury.
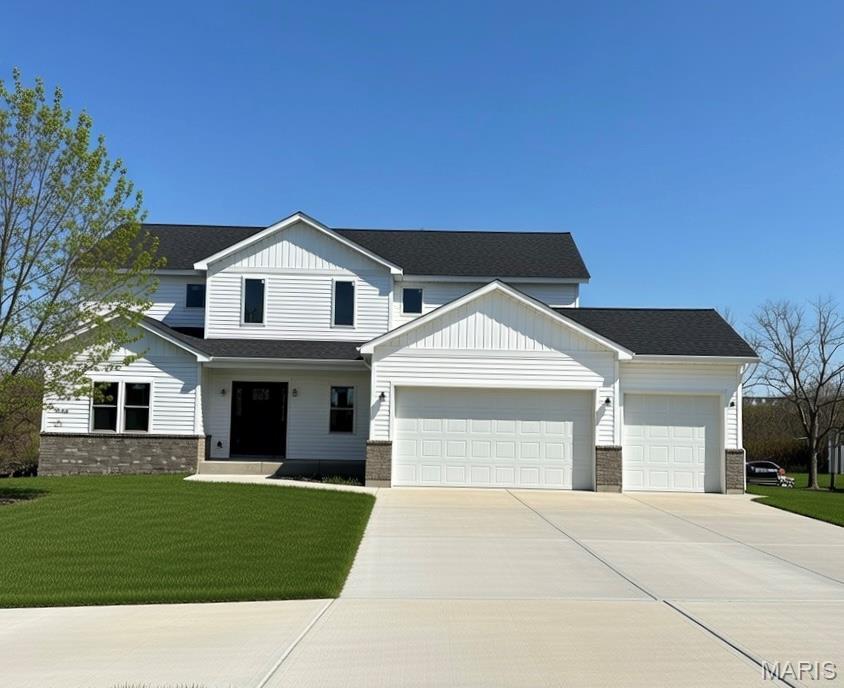
Subdivision: Grand View Ridge One
$999,000
Exceptional New Construction in The Legends! Experience refined luxury, exceptional craftsmanship, and breathtaking natural beauty in this stunning 6-bedroom, 4.5-bath new construction home, ideally positioned high on the bluff in the prestigious Legends subdivision. Thoughtfully designed with an emphasis on elegance, comfort, and effortless entertaining, this remarkable residence offers an elevated lifestyle with some of the most spectacular views in the area. From the moment you step inside, the impressive open-concept design creates a sense of space and sophistication. Expansive back windows frame an off-the-charts panoramic view of the surrounding natural woods, bringing the beauty of the outdoors into the heart of the home. Multiple rear decks extend the living space outdoors, offering an extraordinary setting to relax, entertain, or simply take in the peaceful wooded landscape from high above. The gourmet kitchen is both beautiful and exceptionally functional, featuring solid-surface countertops, upgraded appliances, a convenient downdraft ventilation system, abundant custom cabinetry, a spacious eat-in area, and a large walk-in pantry. It opens seamlessly to the expansive family room, where a striking gas fireplace creates a warm and inviting focal point. Whether hosting a gathering or enjoying a quiet evening at home, this space is designed for both grand entertaining and everyday luxury. The main-level primary suite is a true private retreat. The generously sized bedroom provides ample room for a sitting area, while the spa-inspired bathroom showcases beautiful designer tile, dual vanities, a large ceramic soaking tub, and a tiled walk-in shower enclosed by elegant glass doors. The suite is completed by huge walk-in closets, offering exceptional storage and a luxurious dressing experience. A dedicated main-level office provides the perfect environment for working from home, while the thoughtfully designed laundry areas add convenience to everyday living. Dual heating and cooling systems provide year-round comfort throughout the home. Upstairs, a spacious sitting, recreation, or play area creates an additional flexible living space, surrounded by four generously sized bedrooms and two beautifully tiled, modern full bathrooms. The thoughtful layout provides privacy and versatility for family, guests, or multigenerational living. The fully finished lower level adds even more exceptional living space, including an additional bedroom and a beautifully tiled full bathroom, creating an ideal private retreat for guests or extended family. With abundant finished space throughout all three levels, this home offers an impressive combination of functionality and luxury. Outside, the gently sloped yard complements the elevated setting, while the three-car garage and beautifully landscaped grounds complete the property. But the true showstopper is the setting—nestled high above expansive natural woods with breathtaking views that are difficult to find anywhere else. Every detail of this exceptional home has been carefully selected to create a residence that feels both sophisticated and welcoming. From the dramatic bluff-top views and expansive windows to the luxurious finishes, spacious rooms, multiple decks, and beautifully appointed baths, this brand-new Legends home offers an extraordinary combination of elegance, comfort, and natural beauty. Simply put, the views are spectacular, the craftsmanship is exceptional, and the lifestyle is unmatched. This is luxury living at its finest in The Legends.
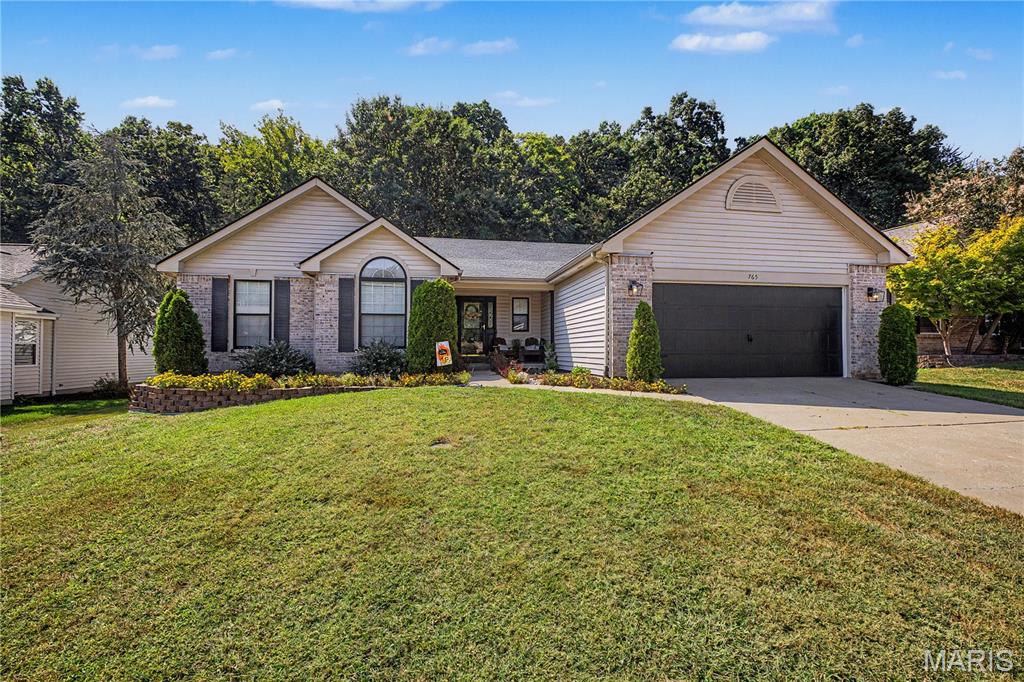
Subdivision: Emerald Forest Two
$440,000
Welcome to your new home at 765 Emerald Oaks Court! This beautifully maintained 3 bedroom, 3 bath ranch offers an inviting open floor plan, thoughtful updates, and comfortable living spaces throughout. The main level features vaulted ceilings and stunning Brazilian cherry hardwood floors. The spacious family room showcases a gas fireplace and opens seamlessly to the kitchen and dining area, creating an ideal setting for everyday living and entertaining. The kitchen boasts white cabinetry, granite countertops, Stainless steel appliances, under-cabinet lighting, and a stylish tiled backsplash. You will enjoy sipping your morning coffee and watching the sunrise in the cozy 14 X 11 sunroom. The primary suite offers a large walk-in closet with custom built-ins and a private full bath featuring double sinks, a deep soaking tub, and a walk-in shower. Two nicely sized secondary bedrooms, an updated second full bath, and convenient main-level laundry complete the first floor. The finished lower level provides even more living space, including a comfortable family room perfect for movie nights, a full wet bar with ample cabinet storage, a bonus/workout room, a third full bath, and a fourth bedroom or sleeping room. An added bonus is the reverse osmosis water filtration system, Tesla electric car charger and newer HVAC/furnace. Step outside to enjoy beautiful landscaping, a covered front porch, rear patio, and side deck. The private backyard offers a peaceful setting with views of nature. Beautifully maintained and truly move-in ready, this inviting ranch home offers the space, comfort, and privacy you've been looking for.
Subdivision: Grand View Ridge One
$500,000
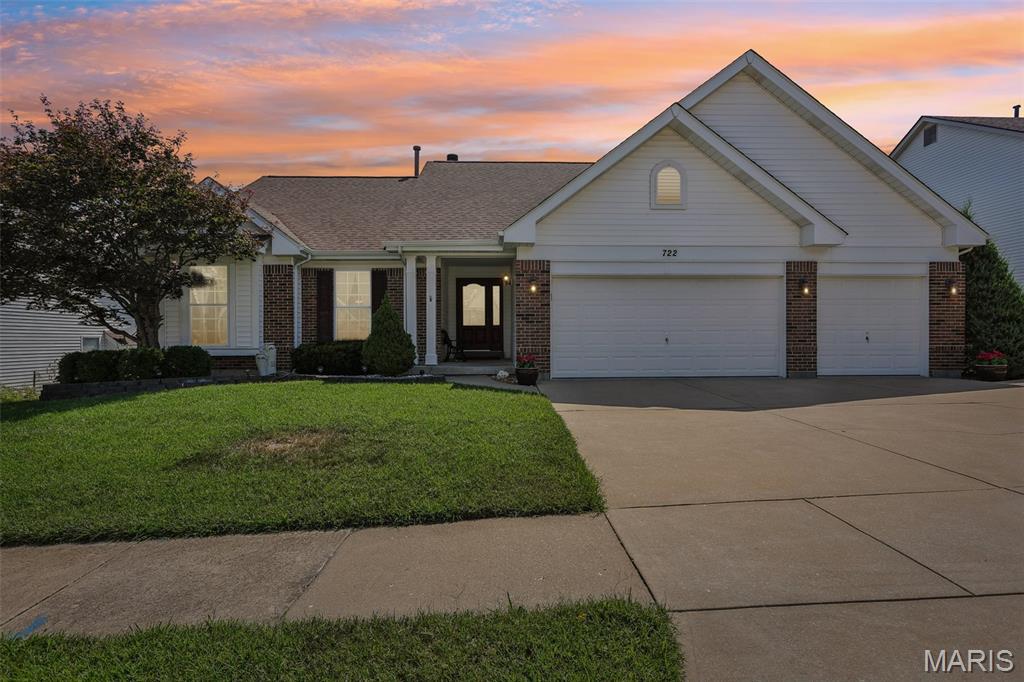
Welcome to Grand View Ridge, a meticulously maintained single family ranch featuring4 bedrooms and 3 full bathrooms. Designed with an open and bright layout, the main level boasts soaring vaulted ceilings in the formal living and dining rooms, complemented by striking atrium windows that frame peaceful, natural greenery views. The primary suite serves as a private retreat with a spacious walk in closet featuring custom cabinetry and an updated primary bath complete with a walk in shower. Functional conveniences include main-floor laundry positioned directly off the attached garage, while outdoor living is elevated by a durable composite deck overlooking the private, scenic yard. The fully finished walkout lower level offers expansive living space designed for entertaining, additional bedroom accommodations, and ample dedicated storage area. If you need more storage, there's plenty of room in the large 3 car garage. Residents of this property enjoy optional access to premier Legends Country Club amenities include: tennis courts, a community clubhouse, and a swimming pool.

Subdivision: Vista Glen
$415,000
Welcome home to this gorgeous ranch home in the highly sought-after Legends neighborhood, offering the ideal combination of style, comfort, updates, and functional living space. If you're searching for an updated ranch home with main-level living, an open floor plan, vaulted ceilings, a remodeled kitchen, and flexible lower-level space, this home deserves a closer look. Designed for everyday living and entertaining, the open-concept main level features vaulted ceilings extending through the great room, dining area, breakfast room, kitchen, and primary bedroom, creating a bright, spacious, and inviting atmosphere. The main floor offers convenient ranch-style living, with beautiful hardwood floors, a gas fireplace, and plantation shutters throughout. The recently remodeled kitchen is a standout, featuring custom cabinetry, granite countertops, and stainless-steel appliances, making it both beautiful and functional for everyday meals and entertaining. The spacious primary bedroom suite enjoys the same vaulted-ceiling design and provides a comfortable retreat. Additional main-level living spaces offer flexibility for family, guests, and everyday life. Downstairs, the finished and semi-finished lower level expands the home's usable living space with multiple flex rooms that can easily function as a home office, home gym, workout room, hobby room, craft room, playroom, media room, guest space, or additional living area. A bar area, additional bathroom, abundant storage, and unfinished space provide even more possibilities. Major updates offer peace of mind, including a 3-year-old roof with gutter guards, 1-year-old HVAC system, and irrigation system. This move-in-ready home provides the updates today's buyers are looking for without sacrificing character, space, or functionality-don't miss this opportunity to make it yours!
Subdivision: Hilltop Estates
$330,000
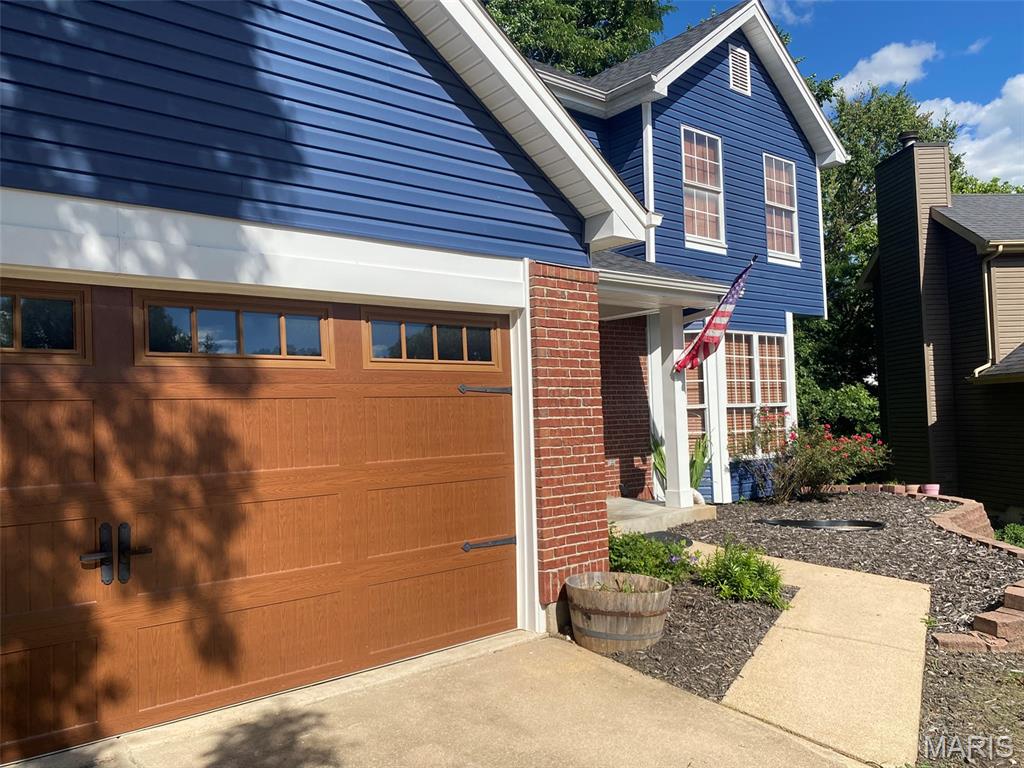
At the quiet end of a cul-de-sac, tucked against the trees, sits a 3-bedroom, 2.5-bath two-story that's been lovingly renovated and is ready for its next chapter. Nearly every inch has been refreshed — from the striking new exterior and craftsman-style garage door to the beautiful, new flooring that flows throughout. At its heart is a beautifully updated kitchen: crisp white shaker cabinetry, sweeping granite counters, stainless steel appliances, and cozy tile underfoot. Sliding doors open to an private deck overlooking the woods — an easy spot for morning coffee or evening gatherings. Inside, soaring vaulted ceilings and a classic brick fireplace give the living space real character. Both full baths have been tastefully remodeled with modern vanities and granite and marble tops, with a convenient half bath for guests. Three generous bedrooms and an unfinished, walk out, lower level that could be used as a gym, playroom, flex space, etc — round out the home. But the real magic is out back: a private, wooded yard with a running creek, a peaceful retreat that feels worlds away yet sits within an established subdivision. But don't forget about the subdivision amenities! Pool, clubhouse, tennis court/basketball court and ponds! Extensively renovated and lovingly maintained, this is more than a house — it's a place to put down roots. Come see it before it's gone.


MORE REALTORS
Agent
MORE, REALTORS
