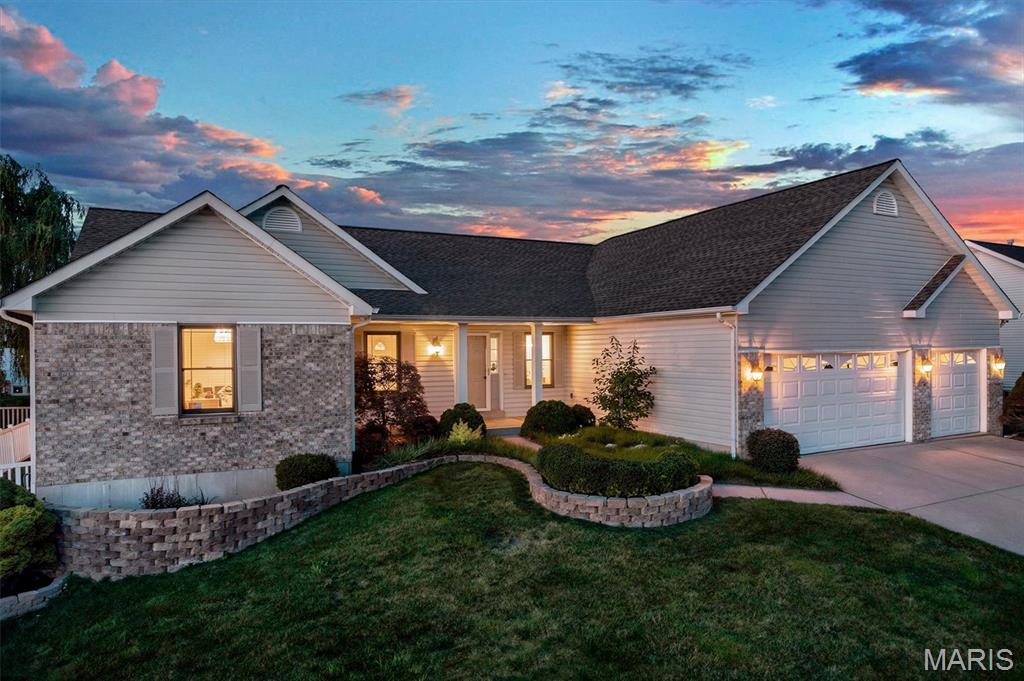
Subdivision: Sunset Ridge Estate Ph1 #1
$439,900
**Open House Thursday 08-27-2026 from 4-6PM** Tucked away off Bryan Road on a quiet street in sought-after Sunset Ridge Estates, this spacious ranch offers the perfect combination of everyday comfort, room to entertain, and surprisingly low utility costs. With nearly 3,900 square feet of finished living space, 3+ bedrooms, 3 full baths, and an oversized 3-car garage, there's space for everyone and everything. From the moment you walk in, you'll appreciate the soaring vaulted ceilings, open floor plan, and inviting Great Room featuring a wood-burning fireplace. The kitchen offers stainless steel appliances, a center island, desk area, pantry, abundant cabinetry, and flows seamlessly into the breakfast room and living areas, making it ideal for both daily living and entertaining. One of the home's most impressive features is what you don't immediately see. Paid-off solar panels, Anderson windows, quality insulation, and a high-efficiency Trane HVAC system with major components updated in 2023 help create a home that is exceptionally quiet, comfortable, and economical to own. Utility costs are remarkably low for a home of this size. The finished lower level is an entertainer's dream, featuring a huge family room, wet bar/kitchen, media area, gym, two additional sleeping rooms connected by a Jack-and-Jill bathroom, and plenty of storage space. Whether you're hosting game day, holiday gatherings, overnight guests, or simply need room to spread out, this lower level delivers. Step outside to enjoy the covered patio and fenced backyard, offering the perfect setting for pets, play, gardening, or relaxing summer evenings. The oversized 3-car garage provides ample space for vehicles, tools, hobbies, and workshop needs. Residents enjoy access to community amenities including a neighborhood pool, clubhouse, and common ground, all within the highly regarded Wentzville School District. Large enough to host the holidays, efficient enough to keep monthly costs manageable, and thoughtfully designed for both entertaining and everyday living, this is the kind of home buyers wait for. Near I-64 and I-70, this home delivers an easy commute and overall great location.
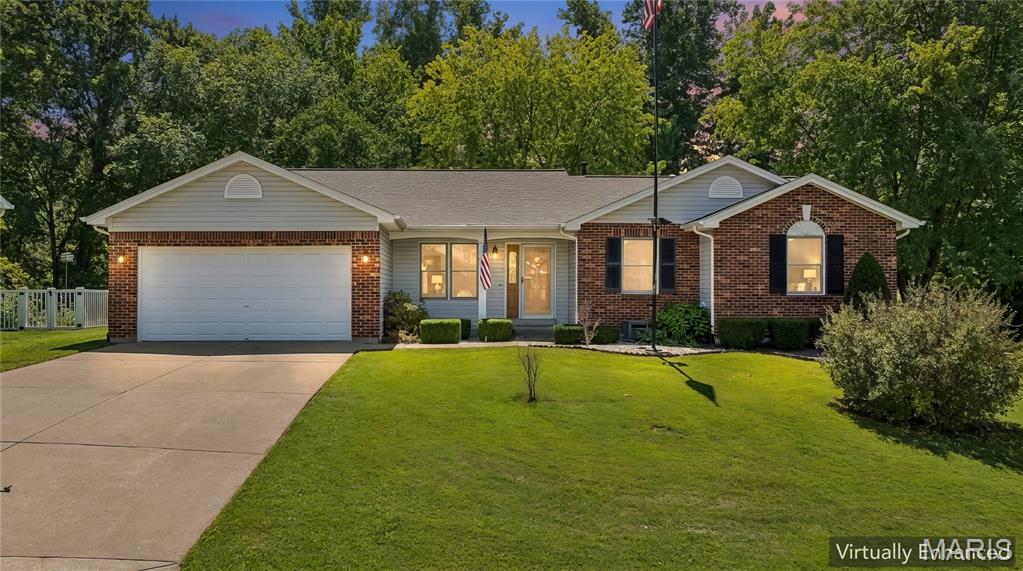
Subdivision: Towerwood Estate
$375,000
Privacy, Space, and a Shop You Won't Find Anywhere Else Sitting at the end of a quiet cul-de-sac on just over half an acre, this home backs to a heavily wooded tree line, with a creek running along the back of the property. No back-neighbors staring into your yard. Just space to breathe. Inside, the open floor plan makes an immediate impression: vaulted ceilings, a brick fireplace anchoring the living room, and a layout that flows naturally into the kitchen and dining area. Arched windows pull in views of the surrounding trees from nearly every angle. The primary suite is a real retreat, complete with a walk-in closet and its own en suite bath featuring a double vanity, so you're not fighting for sink space or hanger space every morning. Two more bedrooms and a full guest bath round out the main level. Main floor laundry means no hauling baskets up and down stairs, one less chore standing between you and the rest of your day. Downstairs, a finished bonus room adds flexible space for a home office, playroom, or media setup, and there's still plenty of unfinished square footage left to make your own. Add a home gym, a workshop, a theater room, or extra storage; the space is there and ready for whatever comes next. Then there's the shop. A detached, oversized garage like this is genuinely rare on a subdivision lot, and it's the kind of space buyers search years to find. Whether you need a workshop, storage for equipment, or just room for the toys, it's already here. And you get all of this less than 10 minutes from I-70. Quiet, private, and still an easy commute. This is the combination most buyers can't find. Don't miss it.
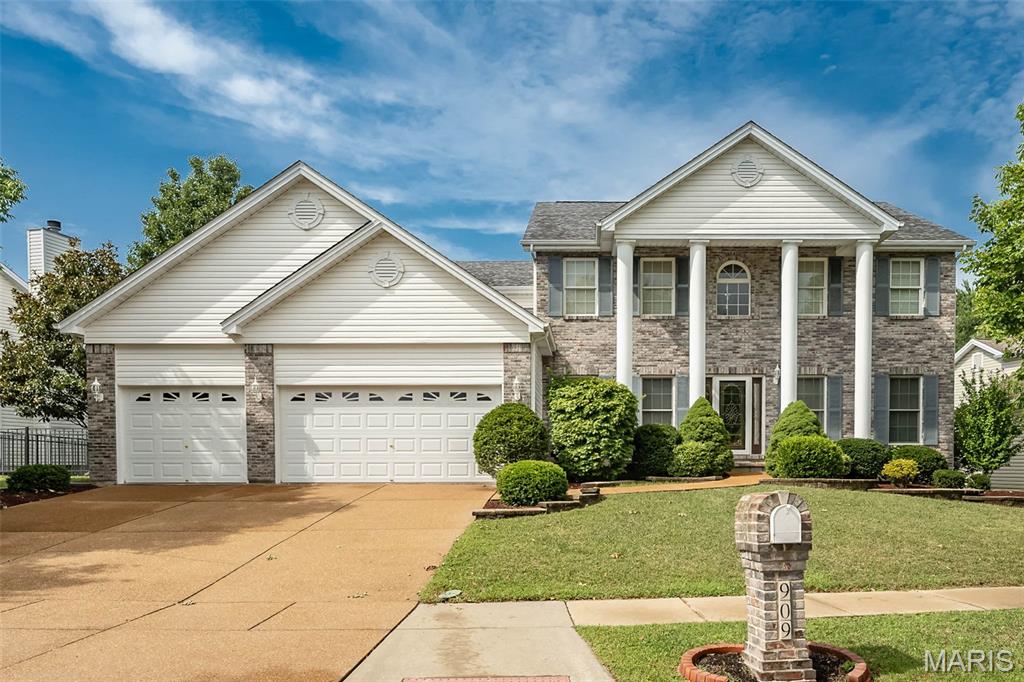
Subdivision: Avondale Heights #10
$580,000
Nestled in the highly desirable Avondale Heights community, this meticulously maintained 1.5-story home offers exceptional space and luxury throughout. The expansive main level features an elegant formal dining room and a sprawling family room anchored by a cozy two-sided gas fireplace. The gourmet eat-in kitchen comes fully equipped with stainless steel appliances, a center island, and a pantry. Unwind in the main-floor primary suite, complete with its own two-sided gas fireplace and an ensuite bath featuring a double-sink vanity, soaking tub, and separate shower. The finished walk-out lower level serves as an ideal guest or entertainment space, boasting a 5th bedroom, full bath, additional gas fireplace, and a convenient bar area equipped with a microwave and dishwasher, plus abundant storage. Step outside to enjoy a private backyard retreat featuring a deck, patio, and gazebo. Complete with main-floor laundry and a 3-car garage with an extended workshop area, this 5-bedroom, 3.5-bath home is a true must-see.
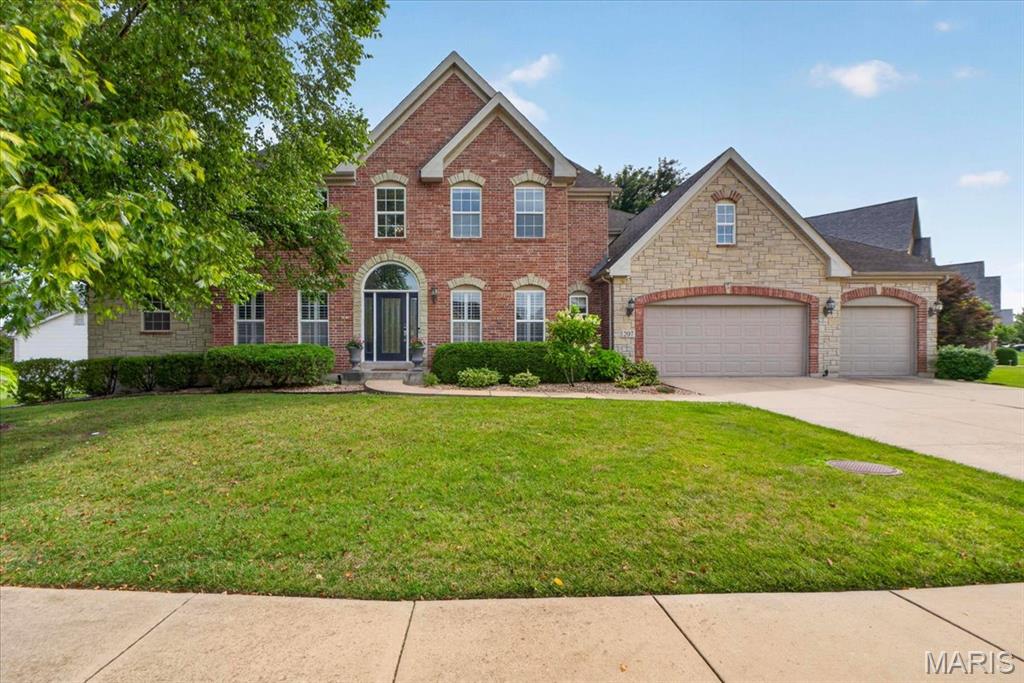
Subdivision: Fox Haven
$770,000
Welcome to 207 Irish Hound Drive in sought-after Fox Haven! This beautifully maintained 1.5-story home delivers exceptional space, style, and versatility on a private, fenced homesite framed by mature trees. With 4 bedrooms, 4.5 bathrooms, a 3-car heated garage, soaring two-story Great Room, main-level luxury Primary Suite, and partially finished lower level, this home offers the perfect combination of elegance and everyday functionality. A dramatic two-story foyer creates an impressive first welcome and opens to an elegant Dining Room with a convenient Butler Pantry niche and a versatile Living Room—perfect for holiday gatherings, entertaining, or a refined sitting area. The impressive two-story Great Room features a fireplace flanked by expansive windows that fill the space with natural light and provide serene views of the outdoor oasis. Designed for both everyday living and entertaining, the Chef’s Kitchen features an oversized center island with seating, granite countertops, tile backsplash, double ovens, abundant cabinetry, and a spacious walk-in pantry. The adjoining Breakfast Nook is surrounded by windows, creating a bright and inviting space for casual dining while enjoying views of the tree-lined setting. Overlooking the Great Room, the versatile loft offers endless possibilities as a media room, home office, study, or playroom. The main-level Primary Suite provides a peaceful retreat with two walk-in closets featuring custom shelving and a spa-inspired luxury bath with custom cabinetry, upscale finishes, a freestanding soaking tub, and a beautifully tiled shower. A private Bonus Room tucked behind French doors offers additional flexibility for a home office, nursery, orsitting room. Bedroom #2 features a private bathroom and walk-in closet, while Bedrooms #3 and #4 share a convenient full bathroom. The partially finished lower level expands the home's versatility with a private office, full bathroom, and Media Room with a dedicated component closet. Generous unfinished space provides an opportunity to create even more living area, whether envisioned as a recreation room, fitness studio, hobby space, or additional entertaining area. Outdoor living is equally inviting. Step onto the stamped concrete patio and enjoy the hot tub overlooking the private, fenced backyard, where mature trees create a peaceful backdrop and natural sense of privacy. The heated 3-car garage adds year-round convenience and valuable storage. Thoughtfully designed with exceptional scale, versatile living spaces, quality finishes, and room to grow, 207 Irish Hound Drive offers the perfect blend of timeless elegance, everyday functionality, and private outdoor living in a conveniently located community. A truly distinctive home with the space, setting, and flexibility to accommodate the way you live today and tomorrow.
Subdivision: Fairwood Hills 4th Add
$675,000
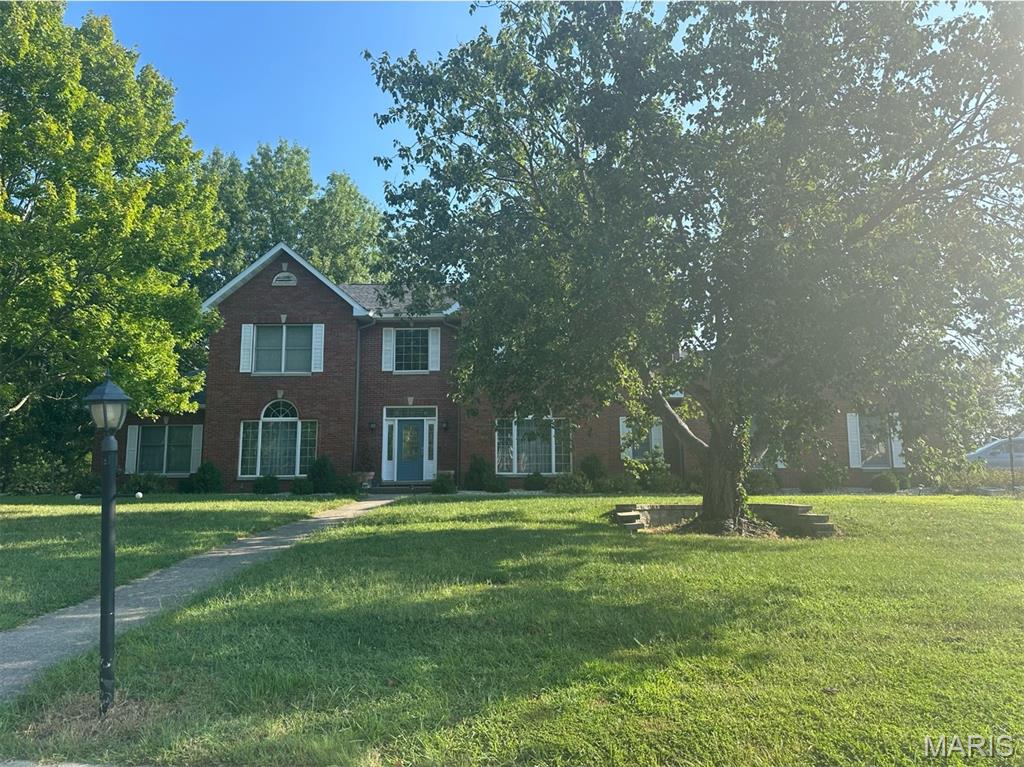
A rare opportunity like this doesn’t come along often. Set on an impressive 1.7 acres including a pond - 116 Fairwood Hills Road offers the perfect blend of space, comfort, and peaceful living in the heart of O’Fallon. From the moment you arrive, this home invites you to relax, entertain, and enjoy life at a slower, more intentional pace. With three floors of living space, the home features 5 bedrooms and 4.5 bathrooms, providing flexibility for families, guests, and work-from-home needs. The expansive kitchen and dining area anchor the main level, creating a natural gathering place for everyday meals and special occasions alike, while the main-floor laundry adds everyday convenience. Cozy up by the fireplace on the main level or the custom wood-burning fireplace on the lower level, ideal for movie nights or entertaining guests. Car enthusiasts and hobbyists will appreciate the three-car garage on the main level, along with an additional lower-level garage that is ideal for a workshop or storing lawn equipment. Outside, the backyard oasis with its serene pond backdrop is perfect for unwinding or entertaining. Major 2025 updates include a new impact-resistant shingle roof and new siding - adding lasting value and confidence. Thoughtful upgrades include a whole-house vacuum system and a transferable Barcom security contract for added peace of mind. Experience this exceptional property for yourself. Schedule your private showing today. Taxes and Lot Acres reflect total for both parcels.
Subdivision: Spring Orchard #2
$450,000
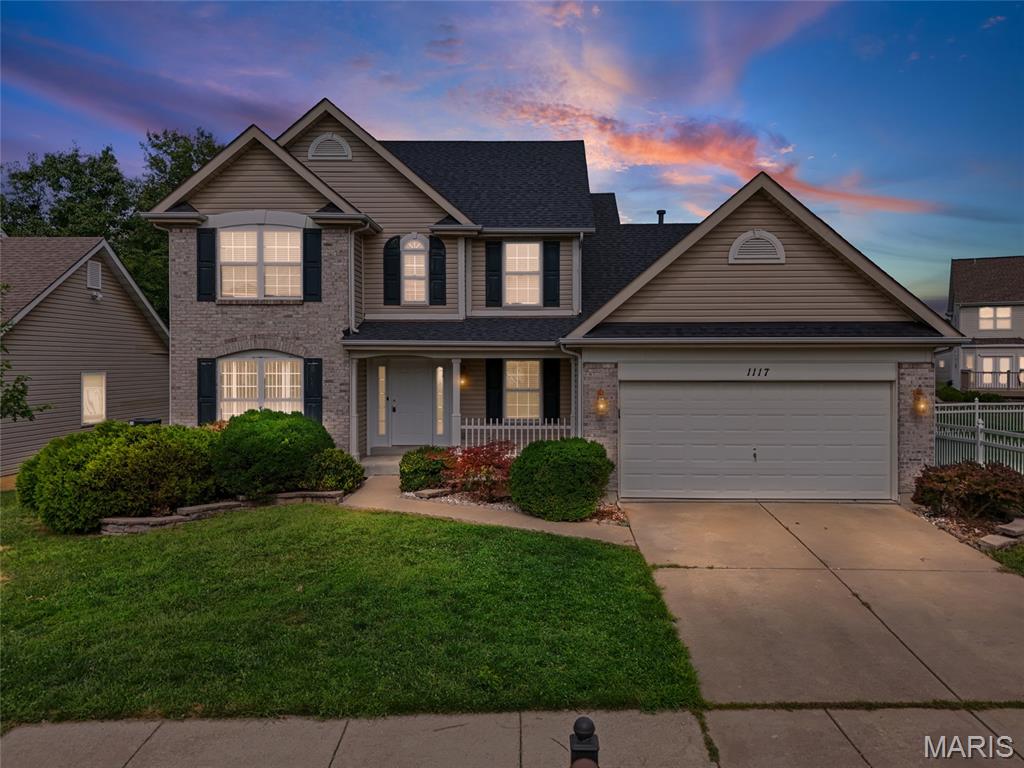
Beautiful spacious 1.5 story home in desirable Spring Orchard neighborhood. This home is freshly painted with all new carpeting on first and second levels. The main floor has owner's suite, office with glass privacy doors and two story great room with floor to ceiling windows and woodburning fireplace. The great room has beautiful wood floor. The kitchen has tons of cabinets, breakfast bar and pantry. Upstairs you will find three more bedrooms for children and/or guests. The partially finished lower level has a huge rec/family room and a private 2nd room that could be an office or hobby area. Roof was replaced in 2021. There is a car charging plug in the garage, low maintenance deck, beautiful level yard. This neighborhood offers a playground, tennis courts, basketball court, and walking trails. In addition it's just minutes away from shopping, pubs and restaurants.
Subdivision: Willow Walk
$575,000
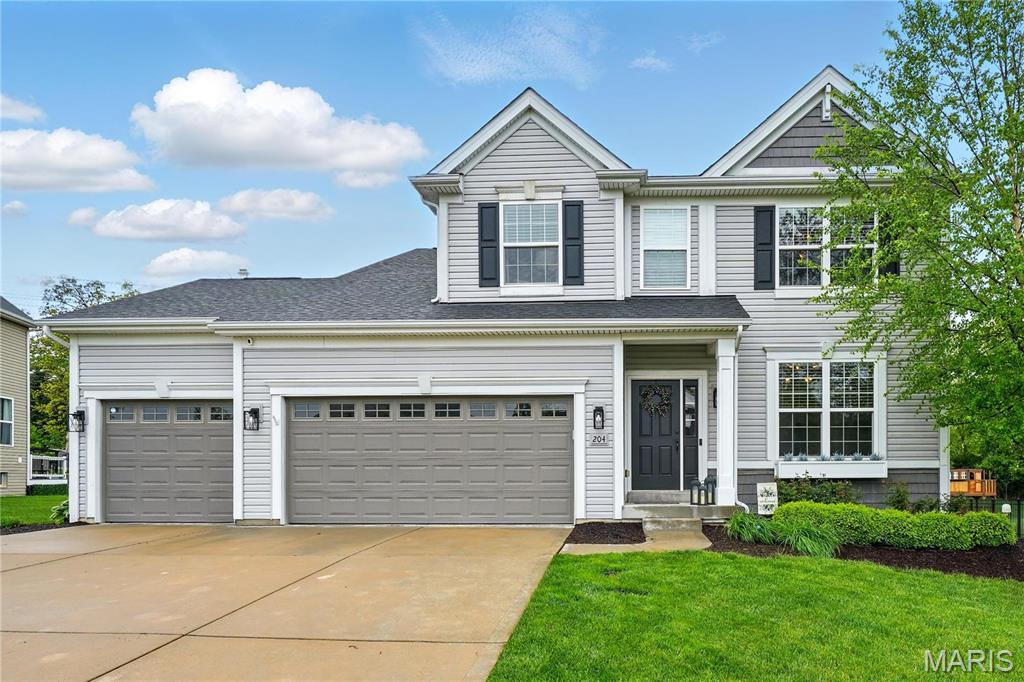
**MOTIVATED SELLER** BE PREPARED TO BE IMPRESSED when you tour this STUNNING 1.5 Story Home offering 4 BEDROOMS, 2.5 BATHS & 3-CAR GARAGE * 9' Ceilings on Main Level with an Open Floor Plan & Wood Floors that flow from the Entry into the Dining, Kitchen & Breakfast Rooms * Dining Room serves as a perfect Flex Space...Home Office or Play Room * SOARING Ceiling in Great Room with Gas Fireplace opens to Kitchen featuring OVERSIZED Center Island with Overhang for Counter Stools, 42" Custom Cabinets...Staggered with Crown Mold, STAINLESS Appliances: Gas Cooktop, Built-In Double Ovens, Microwave & Dishwasher, Staggered Cabinets, GRANITE Counters & Tile Backsplash, Walk-In Pantry PLUS Butler's Pantry/Coffee Bar with Under Counter Beverage Cooler * Breakfast Room opens to Low-Rise Deck with access to Level, Usable Backyard * Main Level Primary Bedroom opens to Ensuite Bath with Double Bowl Vanity, highlighted by Custom Shiplap Accent Wall, Soaking Tub & Separate Shower and Walk-In Closet * Open Staircase to Upper Level with 3 Spacious Bedrooms, all with Walk-In Closets, Hall Bath & Bonus Room * Built-In Cubbies & Main Floor Laundry * Open Staircase to Lower Level with Egress Window and Rough-In For Bath...READY FOR FUTURE FINISH, if desired * OVERSIZED 3-Car Garage * ADD'L Features include: Zoned HVAC & Irrigation System * 4.5% VA Loan Assumption possible for another VA borrower!
Subdivision: Coronation Estate
$549,000
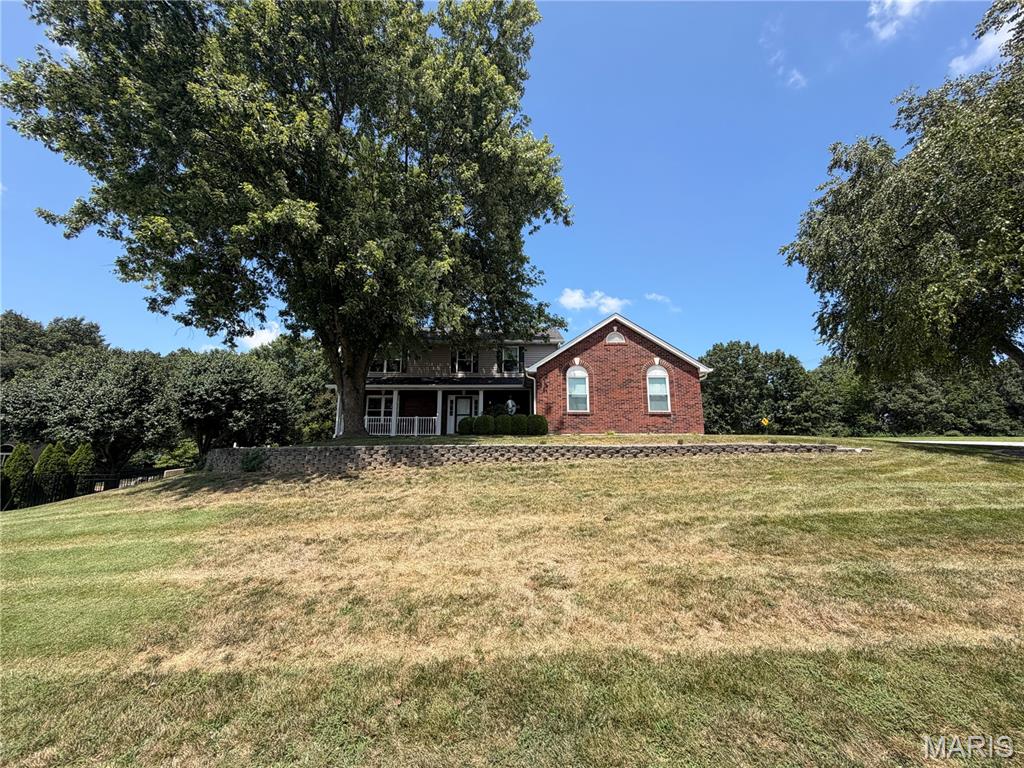
Open House 8/30 1pm-3pm, Welcome home to this beautifully maintained 4-bedroom, 3.5-bath home in the heart of O'Fallon! Featuring a spacious, open floor plan, this home offers the perfect blend of comfortable everyday living and effortless entertaining. The inviting main level flows seamlessly between the living and kitchen areas while still providing defined dining spaces for added functionality. Upstairs, you'll find generously sized bedrooms, including a spacious primary suite with a private bath. The true showstopper is the beautifully finished lower level, offering additional living and entertaining space complete with a luxurious steam shower—your own private spa retreat. Whether you're hosting family and friends or enjoying a quiet evening at home, this property has the space and features to fit your lifestyle. Conveniently located near parks, shopping, dining, and top-rated schools, this is one you won't want to miss!


MORE REALTORS
Agent
MORE, REALTORS
