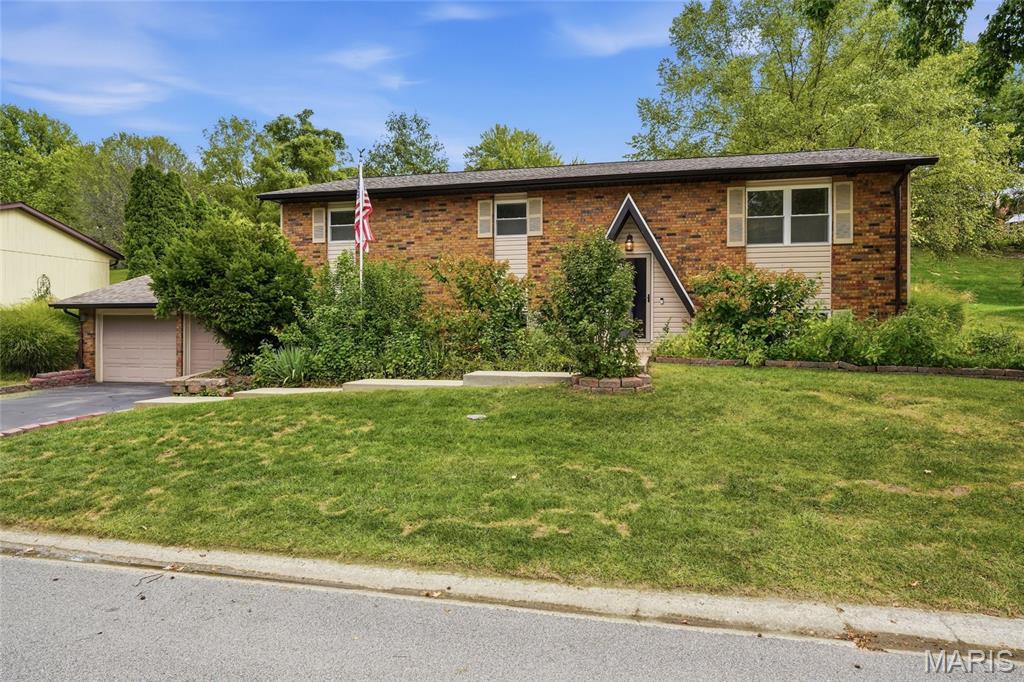
Subdivision: Glenwood Estates 1st Add
$285,000
59 Glendale Dr is a Glen Carbon home with three bedrooms, two bathrooms, and 2,388 square feet of living area, including a finished lower level. The kitchen has wood-tone cabinetry, a white refrigerator and range, and an eat-in area. Sliding doors connect the main living room to a rear patio. One bedroom has two windows and double closets, while the bathrooms include an enclosed shower and a tub-shower combination. The finished lower level adds flexible living space, with a separate laundry area and workshop nearby. Outside, the patio faces a broad yard with mature trees, and a two-car garage provides covered parking. Included 100-Day Home Warranty with buyer activation

Subdivision: Country Club View 1st Add
$650,000
Seller offering $9000 closing cost credit to buyers with an accepted purchase contract- take advantage today! Custom-built, one-owner 6 bedroom home with a finished lower level, 2-story great room, and stunning backyard in sought-after Country Club View subdivision in Edwardsville, IL. This spacious, well-maintained home offers the space, layout, and location that's sure to impress. From the stately front yard to the welcoming front porch, you'll feel at home the moment you arrive. The charming foyer opens to views of the formal dining room and the two-story great room, all within an open-concept floor plan. The living room is the perfect place to gather, and the dining room is ideal for entertaining and hosting. The kitchen is the heart of the home, featuring beautiful hardwood floors, ample workspace, and a breakfast nook. The adjoining sitting room is perfect for morning coffee or relaxing, with great natural light and backyard views. Step outside to the covered patio, an ideal spot for entertaining, surrounded by a lush, private backyard with mature landscaping and an irrigation system. The main-level primary suite is spacious and sun-filled, with a spa-like bath featuring a dual vanity and separate soaking tub and shower. The main level also includes a home office (which could serve as a 6th bedroom), a half bath, and a laundry room. Upstairs, two additional bedrooms and a full bath overlook the two-story great room below. The finished lower level is a quiet retreat with a family room, fourth and fifth bedrooms, a full bath, plenty of storage, and a workshop area, giving everyone the space they need. The oversized garage offers additional storage, and a central vacuum system adds everyday convenience. Located minutes from Sunset Hills Country Club, shopping, dining, and trails, this Edwardsville home is close to everything GlenEd has to offer. Motivated seller. Schedule your private showing today! ***Closing Cost Credit will be towards eligible buyer closing costs. The credit may be used toward a 2-1 temporary buydown, subject to buyer qualification, lender approval, and loan program limits. Please ask your lender for details.
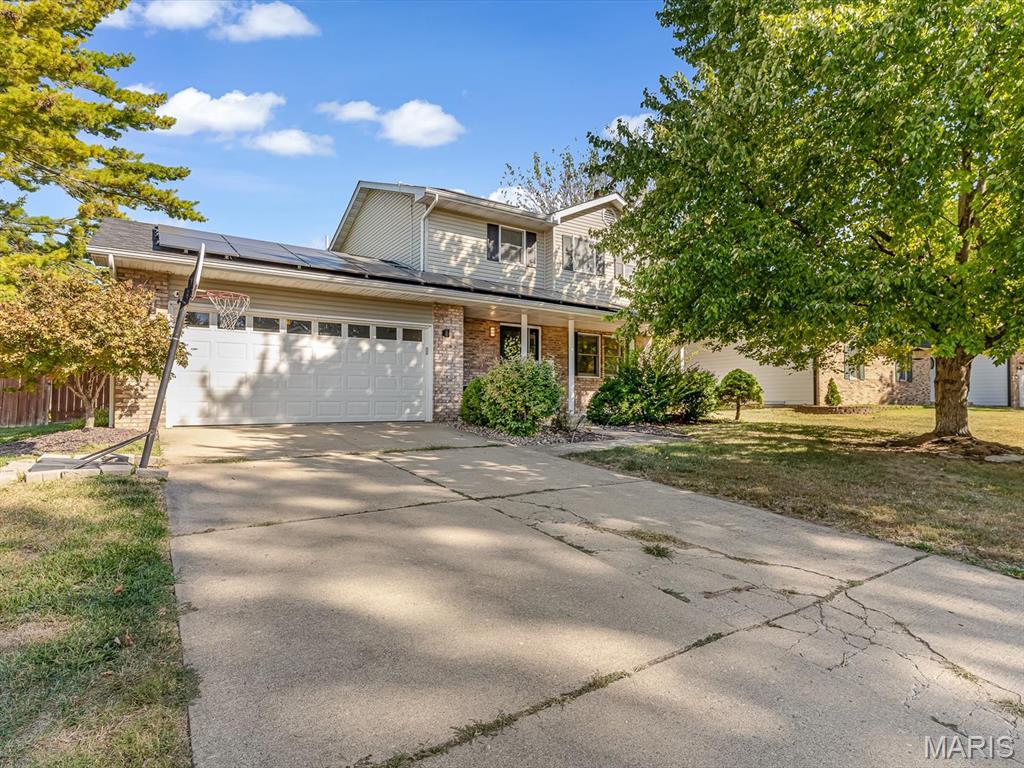
Subdivision: Cobblestone Place
$350,000
Welcome home to this inviting 3-bedroom, 2.5-bath home on a desirable corner lot in the Edwardsville School District! Within walking distance to the Madison County Trail System. The functional open floor plan creates an easy flow between the main living spaces, making everyday living and entertaining a breeze. Cozy up by the fireplace on chilly evenings or gather with friends and family in the spacious living area. The newly remodeled lower level takes entertaining to the next level with additional living space and a bar that’s perfect for game days, movie nights, or hosting guests. Step outside to enjoy the privacy-fenced backyard and composite deck with built-in seating, offering the perfect spot for summer barbecues, morning coffee, or relaxing evenings outdoors. Another standout feature is the fully paid-off solar panels, giving the new owner the opportunity to enjoy energy savings without the burden of a remaining solar loan. Conveniently located within walking distance of the trail system and close to everyday amenities, this home offers the perfect blend of comfort, functionality, and entertaining space!
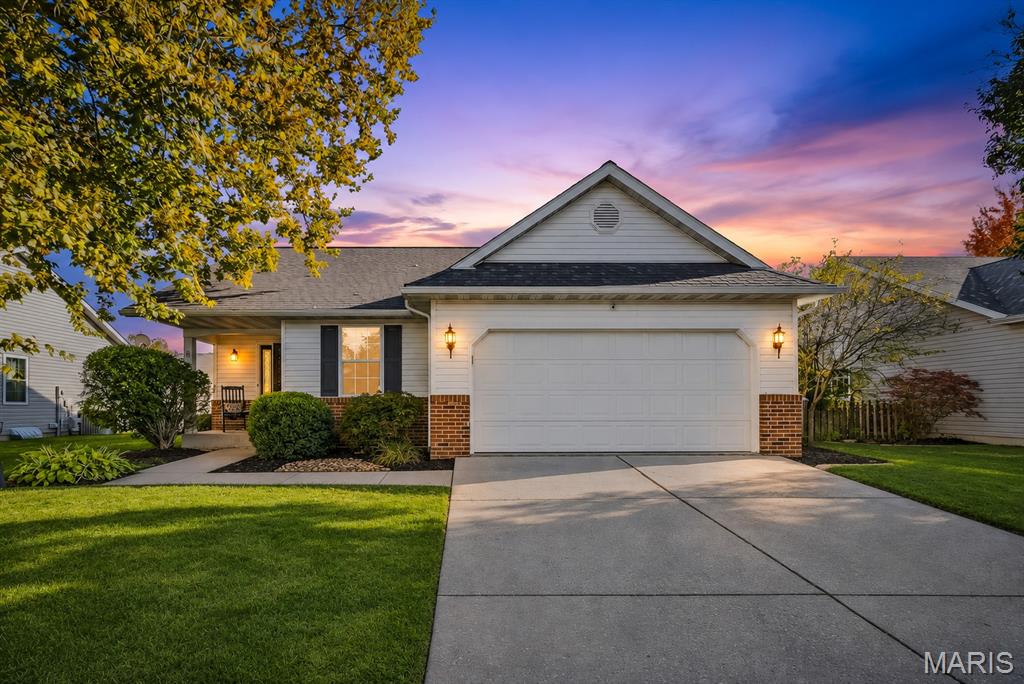
Subdivision: Huntington Place Ph 02
$299,900
OPEN HOUSE Sunday 11/22/26 from 1-3 PM!!!! Welcome to 8 Jason Dr! Located in the Edwardsville School District, this updated ranch offers 3 bedrooms, 2 full baths, a 2-car garage, and 2,070 total sq ft of living space. An open floor plan, vaulted ceilings, and abundant natural light create an inviting feel, complemented by new LVP flooring throughout, updated fixtures, and paneled interior doors. The updated kitchen features custom white soft-close cabinets, laminate countertops, a tile backsplash, and black appliances. Retreat to the spacious primary bedroom with walk-in closets and an updated private full bath. Two additional bedrooms share an updated hall bath with a newer vanity. The finished lower level expands your living space with freshly painted walls, recessed lighting, a recreation room with a gas fireplace, 2 bonus rooms, laundry, and storage. Sliding glass doors open to a large deck overlooking the level lot—perfect for relaxing or entertaining! Additional highlights include a new sump pump, a 2024 water heater, and a 2019 roof. Enjoy nearby restaurants, shopping, and groceries, plus easy access to I-270. Welcome home!


MORE REALTORS
Agent
MORE, REALTORS
