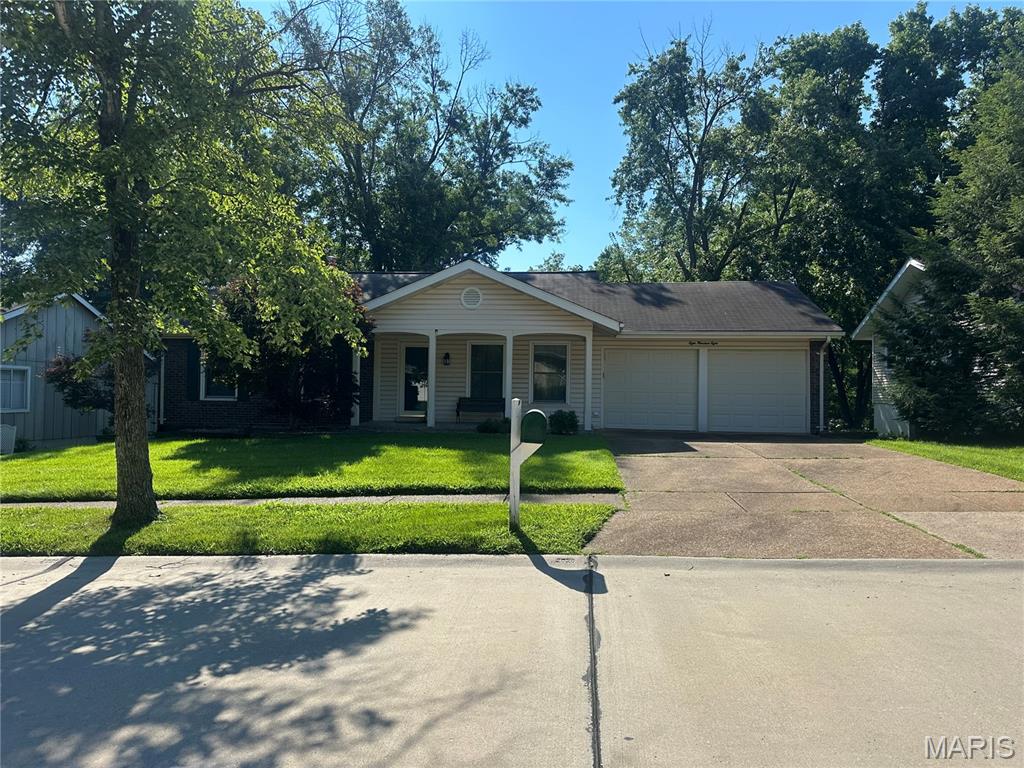
Subdivision: Gascony
$310,000
Welcome to 808 Dinard Drive! Offered for the very first time, this cherished one-owner home presents a rare opportunity to make a well-loved property your own. Located in the highly desirable Parkway South School District, you'll enjoy the convenience of being just minutes from shopping, dining, parks, and major highways while still coming home to the peace and quiet of an established neighborhood. Featuring 3 bedrooms and 2 full bathrooms, this home offers a functional floor plan with plenty of space to personalize. The spacious walk-out lower level provides endless possibilities - whether you're looking for additional living space, a workshop, home gym, or simply exceptional storage. A cedar closet adds even more practicality, and the brand-new water heater (2026) provides added value and peace of mind. Step outside to a beautiful, park-like backyard that offers a private setting for morning coffee, entertaining friends, gardening, or simply enjoying the outdoors. Mature landscaping and the quiet surroundings create a welcoming retreat you'll appreciate year-round. While the home is ready for cosmetic updates, it offers incredible potential for buyers looking to build equity and create a home tailored to their own style. With solid bones, an unbeatable location, and decades of care from its original owner, this is a rare chance to own a home in a highly sought-after area. Don't miss the opportunity to bring your vision to life and make 808 Dinard Drive your forever home!
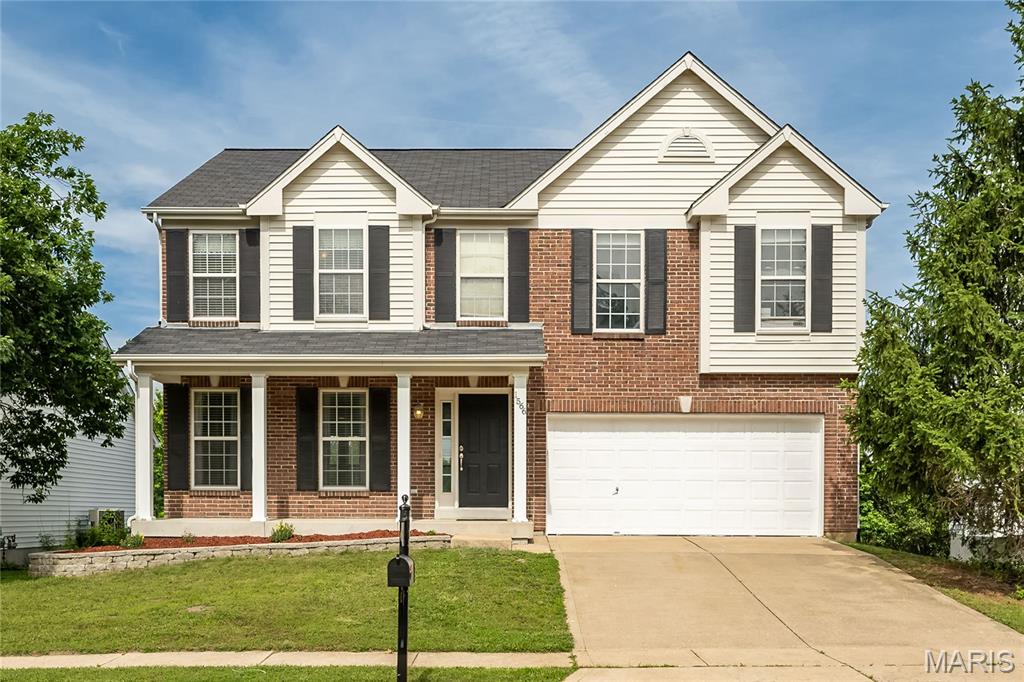
Subdivision: Westbrooke Woods Add Two
$455,000
PRICE IMPROVEMENT**This beautifully updated 2 story is ready for you**It offers an open floor plan, canned lighting & an abundance of light**The living room has hardwood flooring, fireplace & built-in bookcases**The dining room has beautiful molding & chair rail**The gorgeous kitchen has a gas range with oven below as well as a built-in oven & microwave, wine/beverage cooler, ceramic backsplash, quartz countertops & ceramic tile flooring**The main floor laundry has a sink, cabinetry & ceramic backsplash**Upstairs you will find a huge primary bedroom suite with walk-in closer & lovely primary bath with a double bowl vanity, ceramic tile flooring, separate shower and bathtub and a window**Three other bedrooms with walk-in closets & ceiling fans complete the upper level**The 4th bedroom & the upper hall have hardwood flooring**You will love the finished walk-out lower level with an Electactic 68" electric fireplace insert, luxury vinyl plank flooring, 3/4 bath & sleeping/sitting room**There's a deck off the kitchen to enjoy the view of the trees & common ground**Great location, Rockwood Schools & the amenities that come with living in Ballwin! The home has passed the Ballwin occupancy inspection.
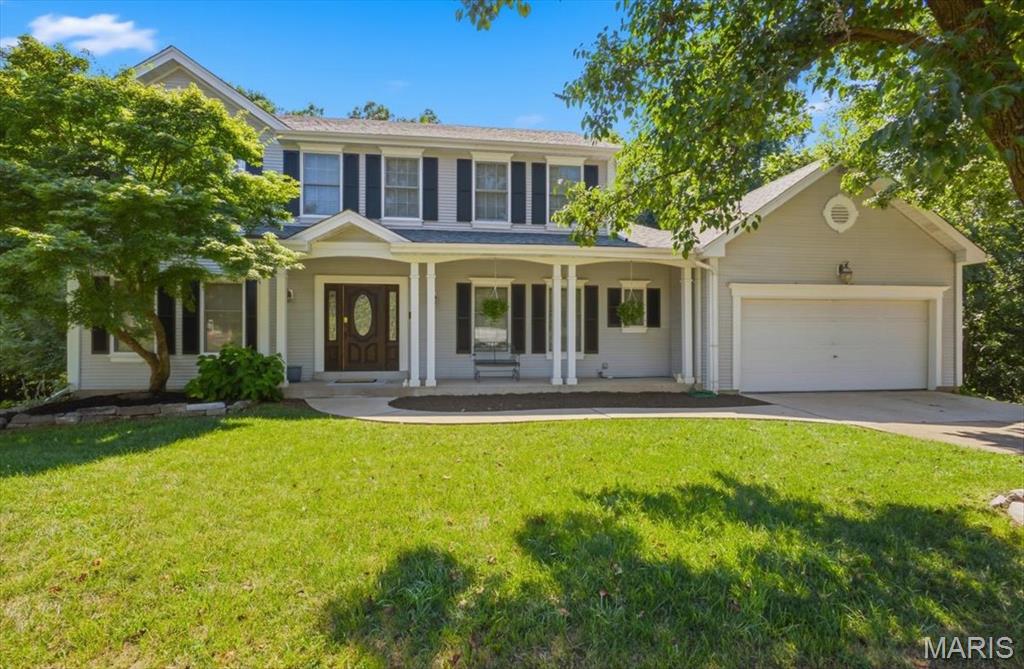
Subdivision: Forest Oak Estates 2
$525,000
2-Story home with 4 Bedroom, 3 Bath, walkout basement with egress windows for lots of natural lighting on 1/2 ACRE wooded lot off Dietrich- this is hard to find! Want more grass area in your backyard all you have to do is clear out some of the brush & trees! Now’s your chance to grab this and make it an amazing home! Welcome home to this well maintained home in desirable Forest Oak Estates off Dietrich! Bring your preferred paint & flooring choices. Offering over 2,500 square feet of living space on a spacious 1/2 ACRE, this home combines comfort, functionality, and timeless architectural style. The inviting eat-in kitchen features a center island, granite countertops, subway tile backsplash, wainscoting, and abundant cabinetry—perfect for everyday living and entertaining. Just off the kitchen, you’ll find a bright and cheerful four-season sunroom surrounded by casement windows, creating the perfect place to relax year-round, with access to a newer deck overlooking the private backyard. The cozy family room showcases a fireplace flanked by custom built-in shelving and a dramatic bay window that fills the space with natural light. An adjacent home office workspace offers flexibility and can easily serve as a coffee station or beverage bar. Upstairs, the vaulted primary suite provides a peaceful retreat with a spa-like bath featuring a double vanity, separate tub and shower, and French windows framing the soaking tub. Every bedroom includes professionally organized closet inserts for exceptional storage. Additional highlights include a main-floor laundry room complete with a utility sink, upper and lower cabinetry, generous room sizes throughout, and a prime location off Dietrich Rd. in the Parkway South School District. This is a wonderful opportunity to enjoy spacious living on a beautiful semi private half-acre homesite.
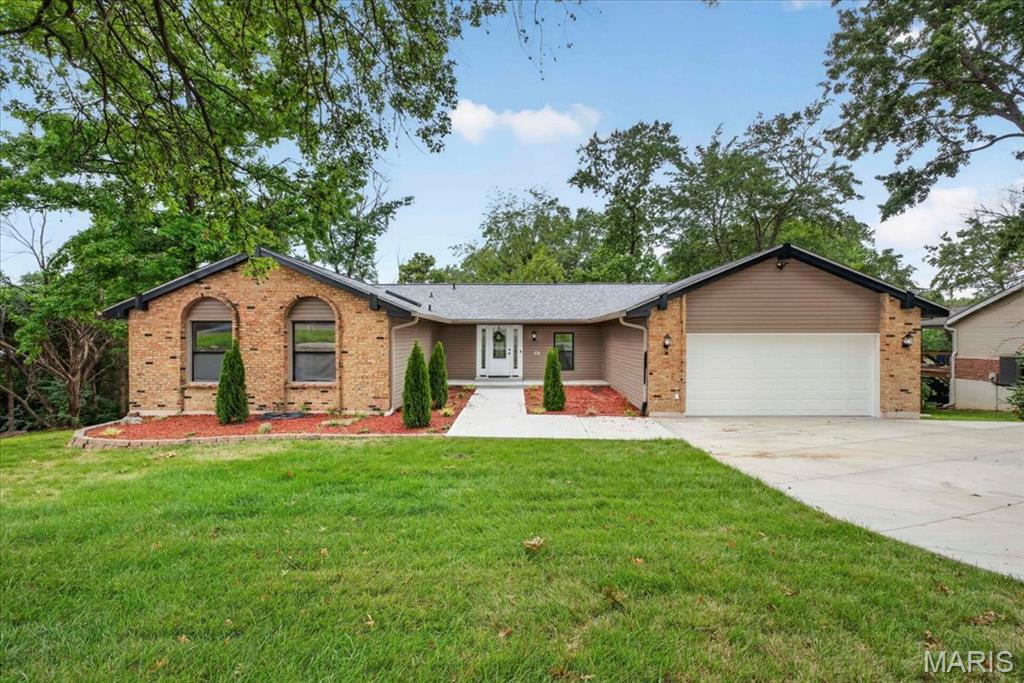
Subdivision: Woodsmill 4
$599,900
Beautifully renovated ranch in the heart of Ballwin! Thoughtfully redesigned with today’s buyer in mind, this move-in ready home offers an open floor plan, vaulted ceilings with exposed beams, a stunning kitchen featuring quartz countertops, stainless steel appliances, abundant cabinetry and a large center island that seamlessly connects to the living and dining spaces. The spacious main-floor primary suite includes a beautifully updated bath, while the finished walkout lower level offers incredible flexibility with a large family room, kitchenette, full bath and a private sleeping area. Ideal for multigenerational living, extended guests, a college student returning home or anyone needing additional privacy and space. Step outside to the expansive covered deck overlooking the backyard, where two professionally installed retaining walls create a more functional outdoor living space. Enjoy the convenience of walking to Town and Country Crossing for shopping, dining and everyday essentials, with parks, Hwy 141 & I-64, and countless amenities just minutes away.
Subdivision: Johanna Place
$373,500
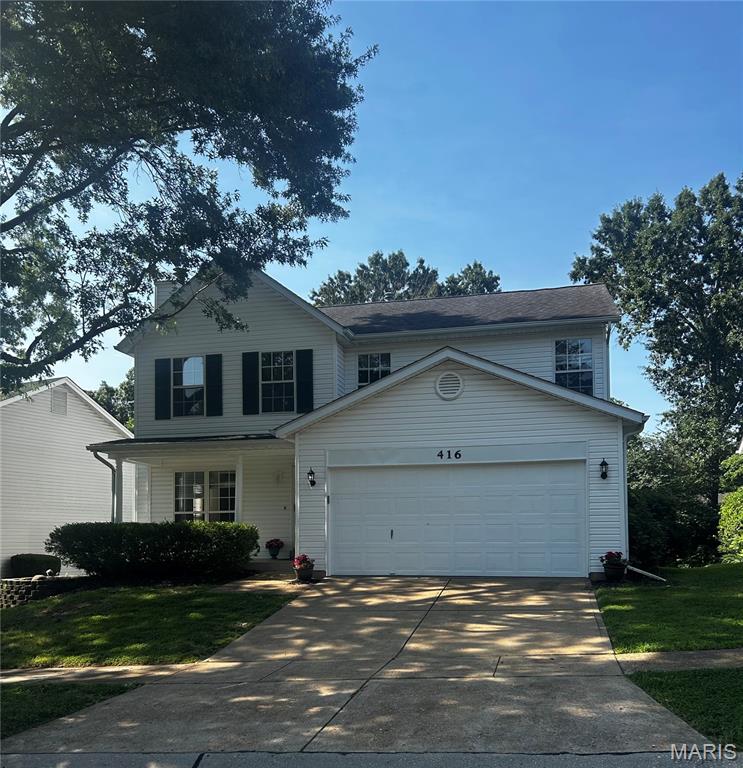
Are you looking for a two-story home in Parkway South, just minutes from everything? This property features a brand-new kitchen equipped with white cabinetry, quartz countertops, stainless steel appliances, new lighting, and luxury vinyl plank (LVP) flooring. The main floor also includes a laundry area, and all bathrooms have been updated with new cabinetry, lighting, and more. The living room/dining room combination offers flexibility, and if you prefer a spacious primary suite, you’ll love the huge walk-in closet, separate tub and shower, and a new double-bowl vanity. The additional bedrooms are generously sized. Need more space? Check out the partially finished lower level, which also provides ample storage. This home backs onto woods and is located on a cul-de-sac. If a peaceful, wooded view is what you desire, this could be the home for you! Seller has ordered a new insulated patio door, which will be installed prior to closing
Subdivision: Oakleigh Woods 1
$360,000
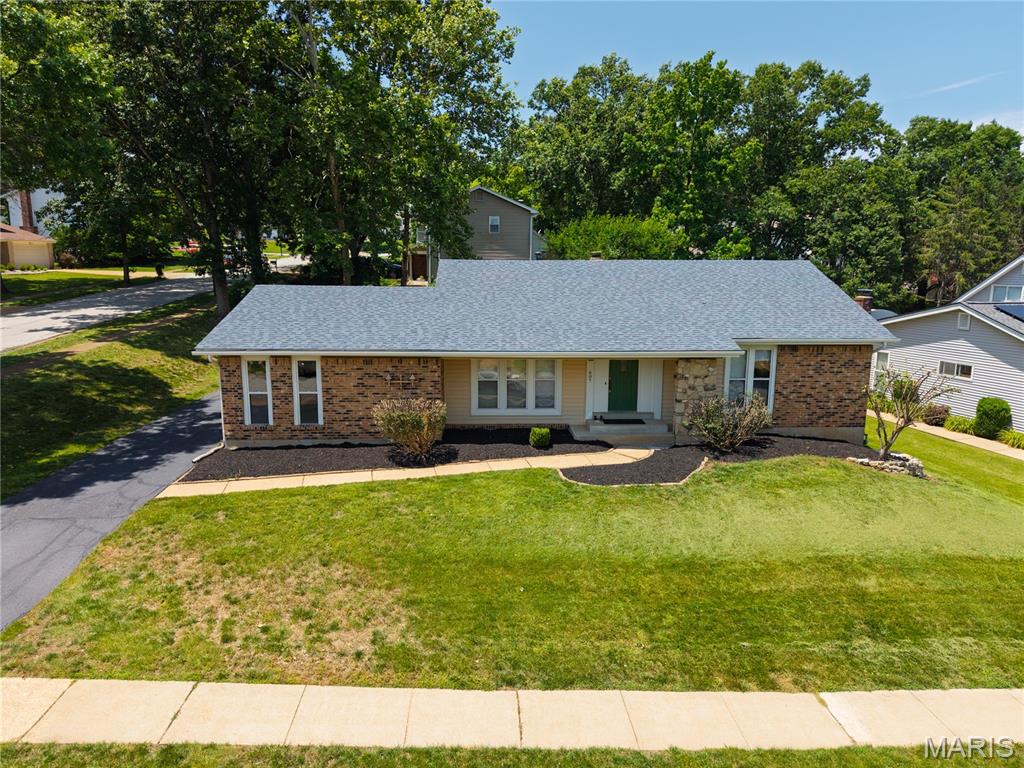
Welcome to this charming ranch situated on a corner lot on a quiet cul-de-sac in heart of Ballwin & sought-after Parkway West School; Enjoy the peaceful setting with mature trees, a large fenced backyard and newly renovated wood deck perfect for entertaining, gardening or relaxing outdoors; Rear-entry oversized garage; Sunken living/dining room; Updated kitchen features 42 in cabinets, granite counters & stainless steel appliances, flowing seamlessly into to the family room with wood burning fireplace and a slider to the deck; The primary suite with its own private bath and walk-in closet and a slider to the deck perfect for morning coffee or evening wine. 2 additional bedrooms & a full hall bath completes the main level; Open staircase off family room to lower level partially finished with rec room, generously sized storage, laundry and utility area. AHS home warranty provided; 2026 – freshly painted interior/newly refurbished wood deck/prof landscaped yard; 2022-2023 – architectural roof; Updated two baths; Quick access to North Pointe Aquatic Center, Ballwin Pool & Golf Course, area parks, shopping and dining. Don’t miss your opportunity to make this sharp home your own!
Subdivision: Country Lane Woods Ii 5
$370,000
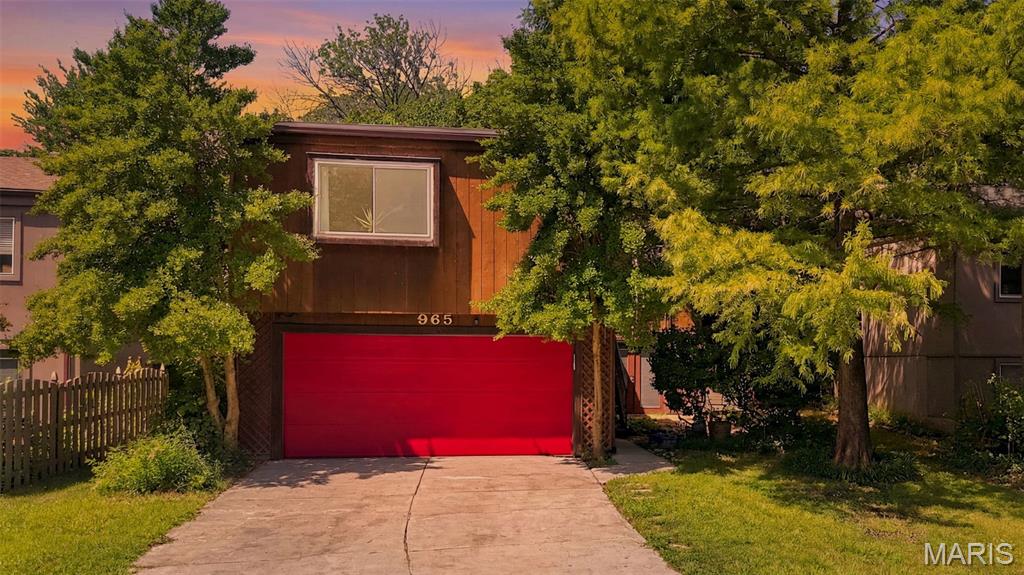
This is an inviting property on a cul-de-sac featuring a versatile floor plan with 3 bedrooms and 2 full baths. Enjoy outdoor living with a beautiful deck at the back of the property and a charming front patio, perfect for relaxing or entertaining. The spacious primary bedroom includes a skylight that fills the room with natural light, while the home's abundant windows create a bright and airy atmosphere throughout. Generously sized rooms provide comfortable living, and the open-concept kitchen flows seamlessly into the living room, making it ideal for everyday living and gatherings. The finished lower level offers a cozy family room along with plenty of additional storage space. This home combines comfort, functionality, and a desirable location in one attractive package. https://app.archi-pix.com/sites/rxoyqndz/unbranded
Subdivision: Wild-Wood Add
$425,000
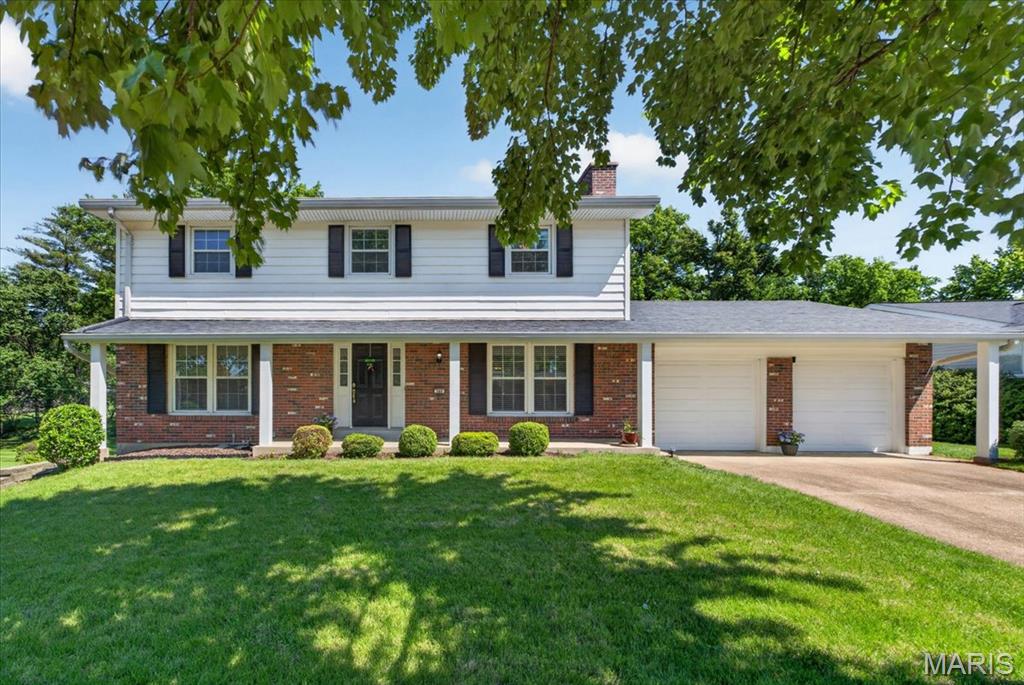
Wonderful 2 sty residence defined by abundant natural light, hardwood flooring, and a refined neutral palette throughout. On the main level you’ll find features like; a gracious family room seamlessly positioned off the kitchen, anchored by a classic brick veneer gas fireplace—ideal for quiet evenings or effortless entertaining. The well-appointed kitchen showcases ceiling-height oak cabinetry, pull-out pantry shelving, recessed lighting, and premium updated appliances, including a refrigerator (2024) and dishwasher (2026). A combined formal living and dining area provides an exceptional venue for hosting guests. The second floor is dedicated to private quarters, including an expansive primary suite complete with dual closets and an en-suite bathroom featuring double vanities. Three add’l bedrooms offer ultimate flexibility for a home office or study, with one featuring a versatile nook well-suited for a reading corner or workspace. A full hall bathroom serves the upper level. A partially finished walk-out lower level presents a recreation space with a private entrance opening directly to the picturesque backyard, creating a seamless indoor-outdoor flow for gatherings. Exceptional peace of mind is provided by numerous updates, including newer windows, maintenance-free vinyl siding, roof, gutters, soffits, a deck, and a retaining wall all replaced within the last ten years. Additional highlights include a water heater (2018), an upgraded electrical panel (2020), and a brand-new HVAC system (2026). The washer and dryer will remain for ultimate convenience. This property is ready for its’ new owner!
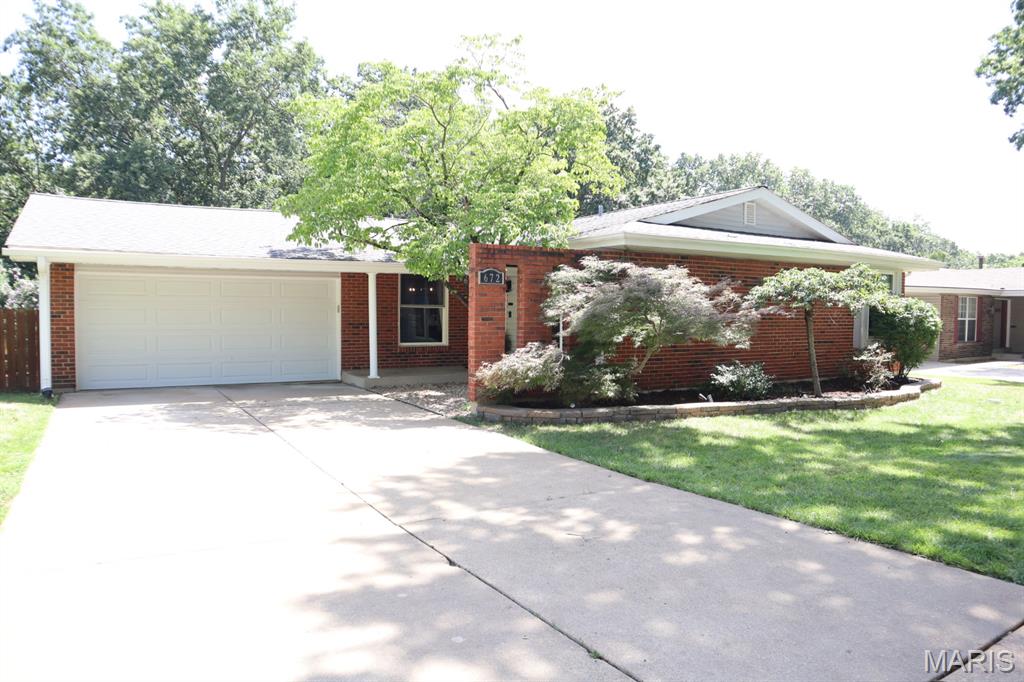
Subdivision: Westglen Woods 5
$375,000
Beautifully maintained home in the highly sought after Rockwood School District! As you step inside, you're welcomed by updated hardwood floors throughout the main level. The kitchen features custom cabinetry, granite countertops and stainless-steel appliances. The finished lower level offers a spacious family room with a walkout to the patio, an additional bedroom and a full bathroom adding additional living space. Outside you will find a large deck overlooking a multi-level yard that backs to common ground where you can relax, entertain or enjoy the view. This is a great home with all kinds of updates and features that you are looking for.
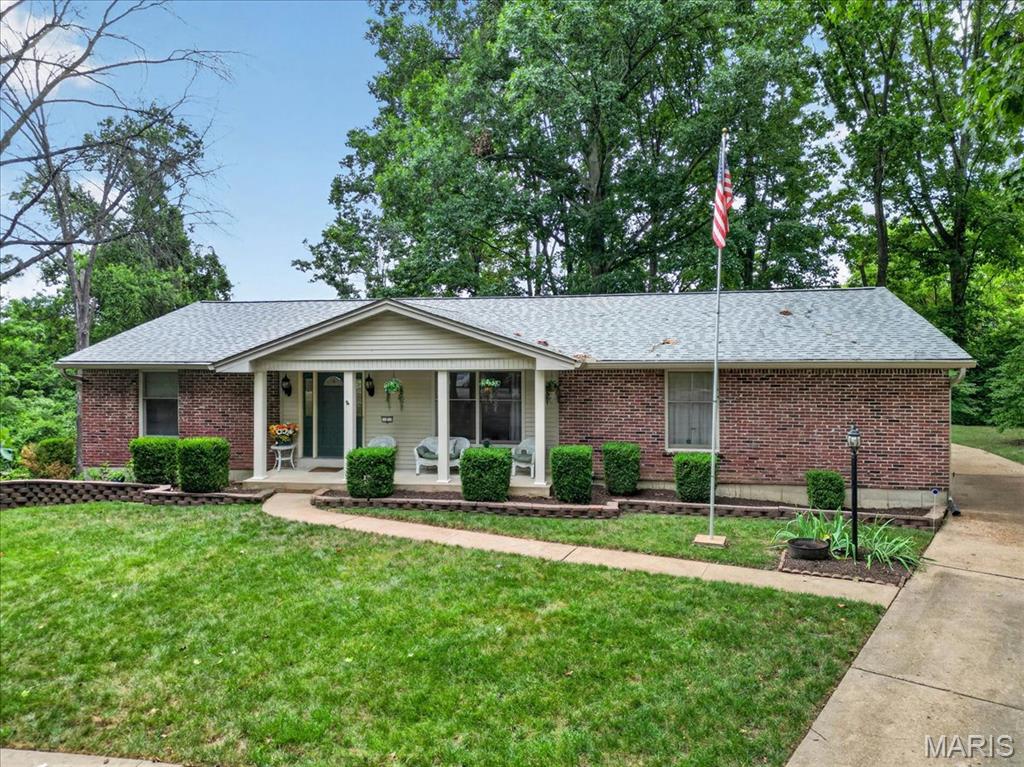
Subdivision: Woodsmill 1
$425,000
Oh, HEY Parkway! Move in before school starts and into one of Ballwin's most sought-after neighborhoods! Tucked away on a beautifully wooded cul-de-sac in the desirable Woodsmill subdivision and award-winning Parkway School District, this spacious all-electric former executive ranch has room for everyone. Originally a 4-bedroom, 3-bath home, the owners created an incredible primary retreat with huge walk-in closet (trust me...your wardrobe is going to LOVE it!) and a private ensuite featuring a large walk-in shower, soaking tub, and tons of cabinetry. Two additional bedrooms and a full hall bath complete the main level hallway. In the bright eat-in kitchen, you'll find Corian countertops, a pantry, double ovens, a stainless refrigerator, and plenty of space to gather. The oversized living room with hardwood floors beneath the carpet flows into the dining room, while the cozy back family room has a wood-burning fireplace that opens to a private courtyard surrounded by mature trees. The finished walk-out lower level adds incredible flexibility with a kitchenette, den area, full bath, and 3 more rooms that could be used as sleeping areas, perfect for guests, home office, gym, or playroom and still has 2 more areas for tons of storage. Outside the walkout slider, relax on the patio while enjoying the fire pit overlooking the peaceful lake and common ground. You'll truly appreciate the oversized two car garage that's extra deep for all those toys and tools, and you'll love the generous pull behind driveway for extra guest parking. This home is ready with a NEW roof, gutters, and gutter guards (2024), newer mechanicals, and is in such a prime location just minutes from I-44, Highway 40/64, Manchester Road, shopping & dining. The countdown to back to school is on, and so is your opportunity to call Woodsmill home. Schedule your private tour today
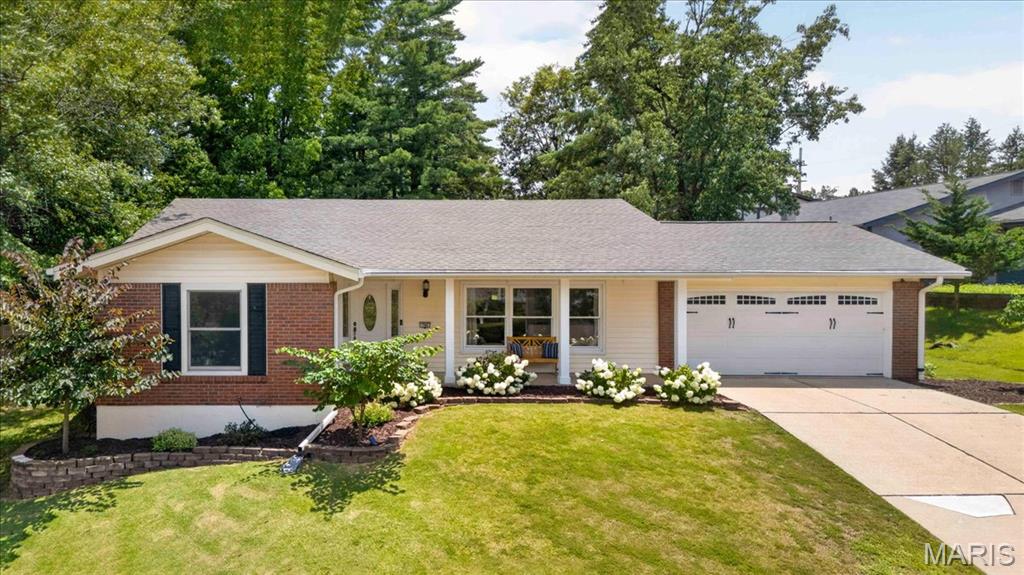
Subdivision: Claywoods 2
$445,000
Spacious, well-located, move-in ready, and featuring an expansive backyard! This home has everything today's buyers are looking for! This beautiful 4-bedroom, 2-bathroom home offers a versatile floor plan with generous living spaces, providing plenty of room for family, guests, a home office, or all of the above. The updated kitchen is designed for both everyday living and entertaining. The unfinished basement offers endless possibilities to create additional living space, a recreation room, home gym, or extra storage. Step outside to the expansive backyard, perfect for entertaining, gardening, playtime, or simply enjoying relaxing evenings at home. Situated in a sought-after neighborhood with highly regarded schools, this home boasts an unbeatable location close to shopping, dining, parks, and major commuter routes, making everyday living both convenient and enjoyable. Lovingly maintained by just two owners, this home is ready to welcome its next family.
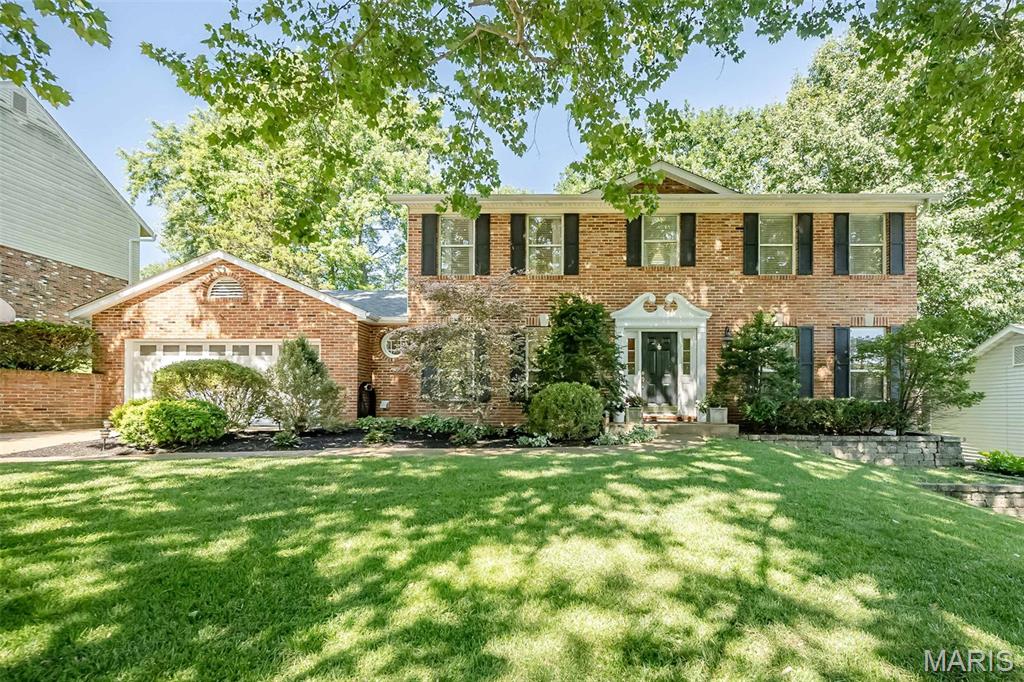
Subdivision: Cedar Valley
$574,900
Stately full-brick front updated two-story home tucked away in a sought-after Ballwin neighborhood, known for its established streets, mature trees, and easy access to parks, convenient to shopping, and top-rated schools. This home offers the perfect blend of comfort, style, and functional living space for today’s lifestyle. A welcoming entry foyer opens to a versatile living room or private home office, along with an elegant formal dining room—ideal for hosting holidays and gatherings. The beautifully updated kitchen is truly an entertainer’s dream, featuring an abundance of custom espresso cherry cabinetry, quartz countertops, and an oversized center island with seating. High-end stainless appliances include a 6-burner gas cooktop, Ultima Cook microwave with crisper, and a warming drawer. A tucked-away coffee bar adds charm and convenience. The kitchen flows seamlessly into the bright breakfast room with French doors leading to a spacious updated deck, and opens to the grand family room with a cozy gas fireplace. The main floor also offers a powder room and a convenient laundry room with access to the oversized two-car garage. Throughout the home, you’ll appreciate gleaming hardwood floors, crown molding, neutral decor and 2-inch custom blinds that add warmth and character. Upstairs, the spacious vaulted primary suite provides a relaxing retreat, complete with a skylit bath featuring an oversized double vanity, soaking tub, separate shower, heated tile floors, and a walk-in closet. A connected second bedroom offers flexibility as a nursery, home office, or dream dressing room, along with two additional generously sized bedrooms and an updated hall bath. The walk-out lower level expands your living space with a bright, open family area featuring three large picture windows, luxury vinyl flooring, a second gas fireplace, and a full bath—ideal for a rec room, guest space, or movie nights. Step outside to your private, tree-lined backyard oasis—perfect for relaxing and entertaining. Enjoy gatherings on the oversized deck that flows to a large stamped concrete patio, offering multiple spaces to relax and play. Meticulously maintained and truly move-in ready, this home offers the space, updates, and location today’s buyers are searching for—ready for its next family to move in and make lasting memories.


MORE REALTORS
Agent
MORE, REALTORS
