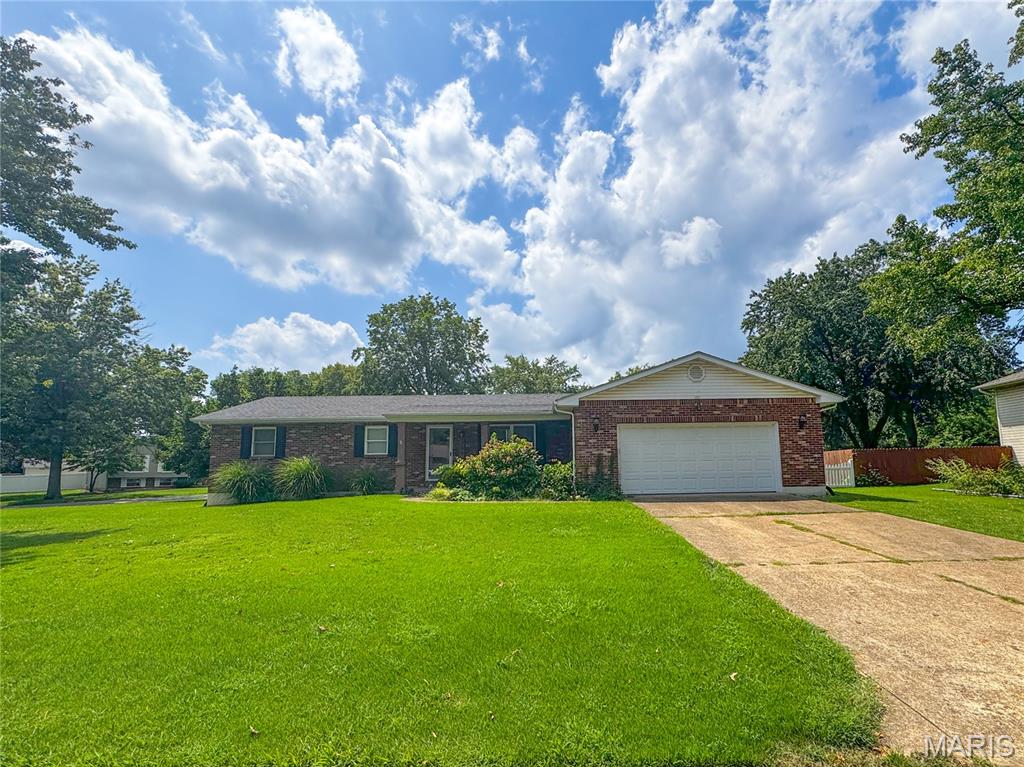
Subdivision: Holiday Park Estates
$254,900
OPEN HOUSE THIS WEEKEND: 8/28 & 8/29. Situated on a spacious corner lot in Holiday Park Subdivision, this 3-bedroom, 2-bath all-brick home offers a great mix of space, character, and recent updates. A new roof and new flooring add a fresh touch, while multiple living areas provide added flexibility for everyday living and entertaining. The home features a comfortable living room, a separate family room with a fireplace, and a full basement offering additional storage or future possibilities. Out back, the covered deck creates a great spot for relaxing or entertaining. With solid brick construction, a functional layout, and key improvements already completed, this home is ready for its next chapter.
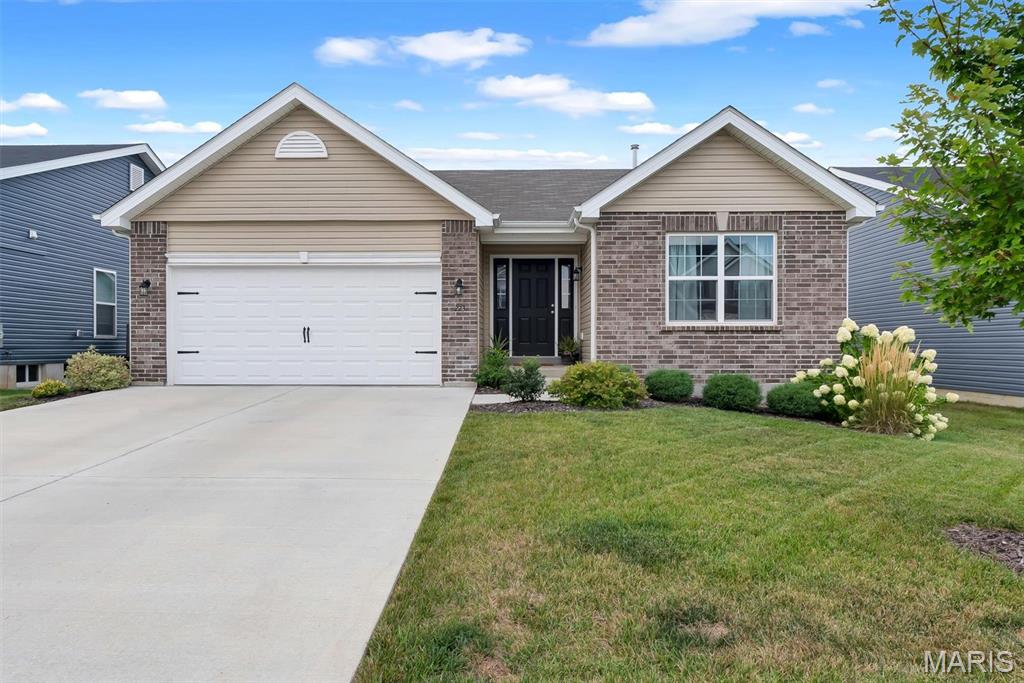
Subdivision: Westhaven #7A
$369,999
Beautiful move-in ready home featuring 4 bedrooms and 3 full bathrooms. The open-concept floor plan offers a vaulted ceiling, spacious great room with a electric build in fireplace and durable wood laminate flooring throughout the main living areas. The kitchen is beautifully appointed with white cabinetry, , a peninsula with an extended breakfast bar and a sliding glass door leading to the backyard. The primary suite includes a ceiling fan, walk-in closet, and private bathtoom. Two additional bedrooms and a full hall bath provide plenty of space for guests. The basement has recently been finished and the back yard has a large 16' x 24' patio—creating the perfect space for entertaining or accommodating overnight guests. Located in the desirable Westhaven community within the highly rated Wentzville School District, this home offers quick access to Highway 61, Interstate 70, and Highway 40, making commuting a breeze.
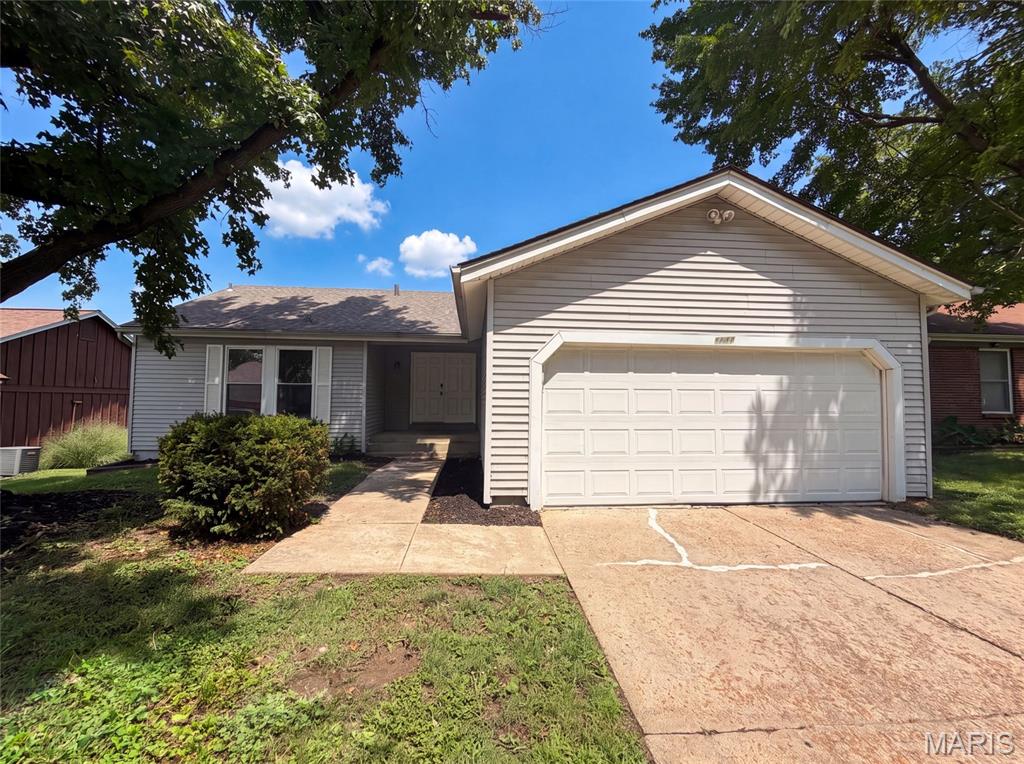
Subdivision: Trailwoods 5
$220,000
Check out 5277 Suntrail Dr, recently enhanced with a new roof and fresh interior paint, creating an updated feel. The kitchen includes all stainless steel appliances and features an accent backsplash for added detail. A partial flooring replacement throughout complements these updates, and a covered patio extends the living space outdoors. This updated residence perfectly blends style and comfort. Included 100-Day Home Warranty with buyer activation
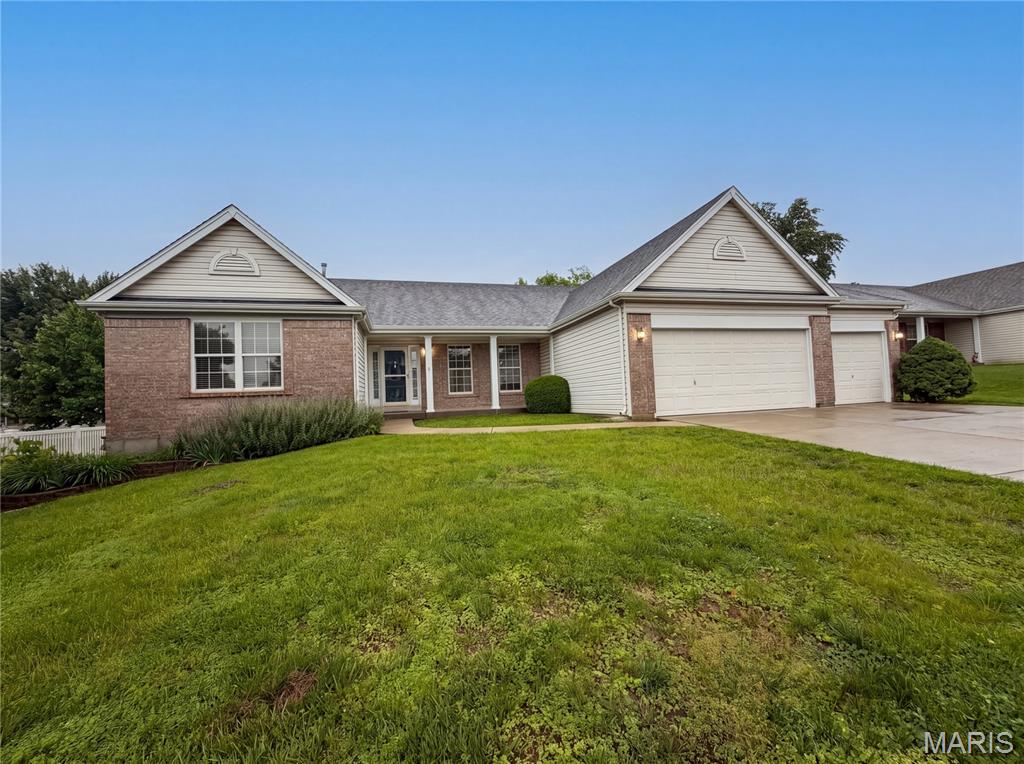
Subdivision: Cove At Dardenne #2
$395,000
Check out 2212 Harborside Dr, recently updated with fresh interior paint and partial flooring replacement. A cozy fireplace complements the kitchen's all stainless steel appliances. The primary bathroom features double sinks and a separate tub and shower. Outside, discover a pleasant patio and a fenced in backyard. This residence combines modern updates with everyday comfort. Included 100-Day Home Warranty with buyer activation
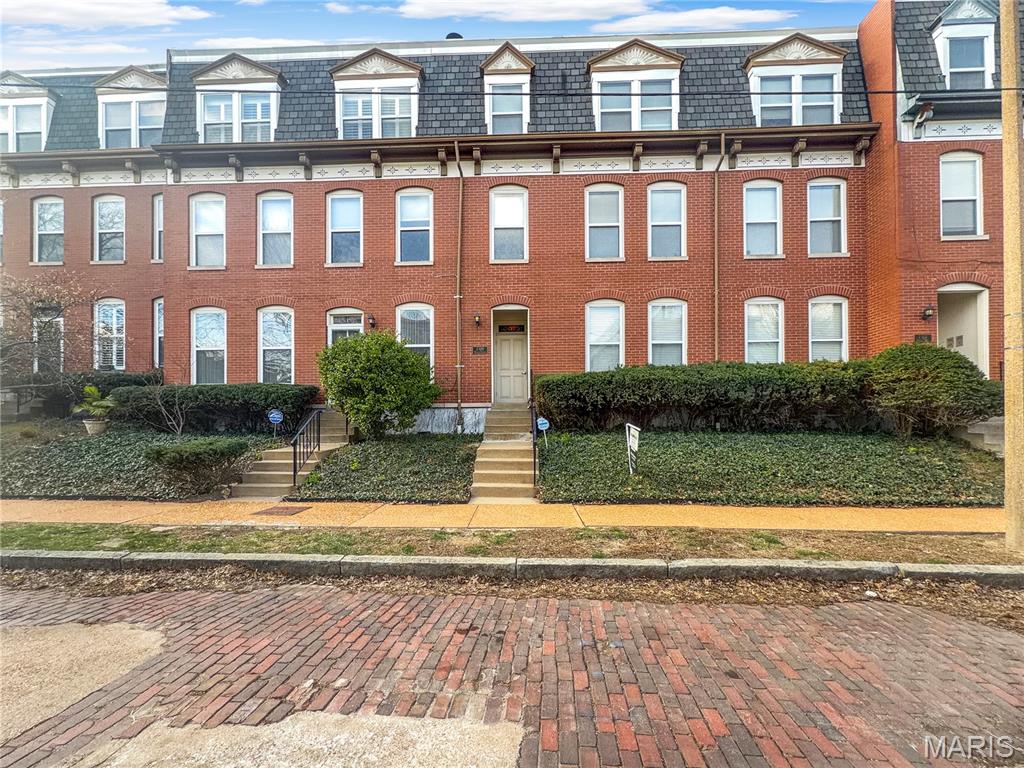
Subdivision: Northwest Lafayette Square 02
$156,000
Step into 2320 Rutger St and observe the layout of the interior. The kitchen contains all stainless steel appliances. The flooring consists of hardwood planks. The walls feature neutral paint colors. This home is a perfect blend of style and functionality, waiting for you to make it your own. Included 100-Day Home Warranty with buyer activation
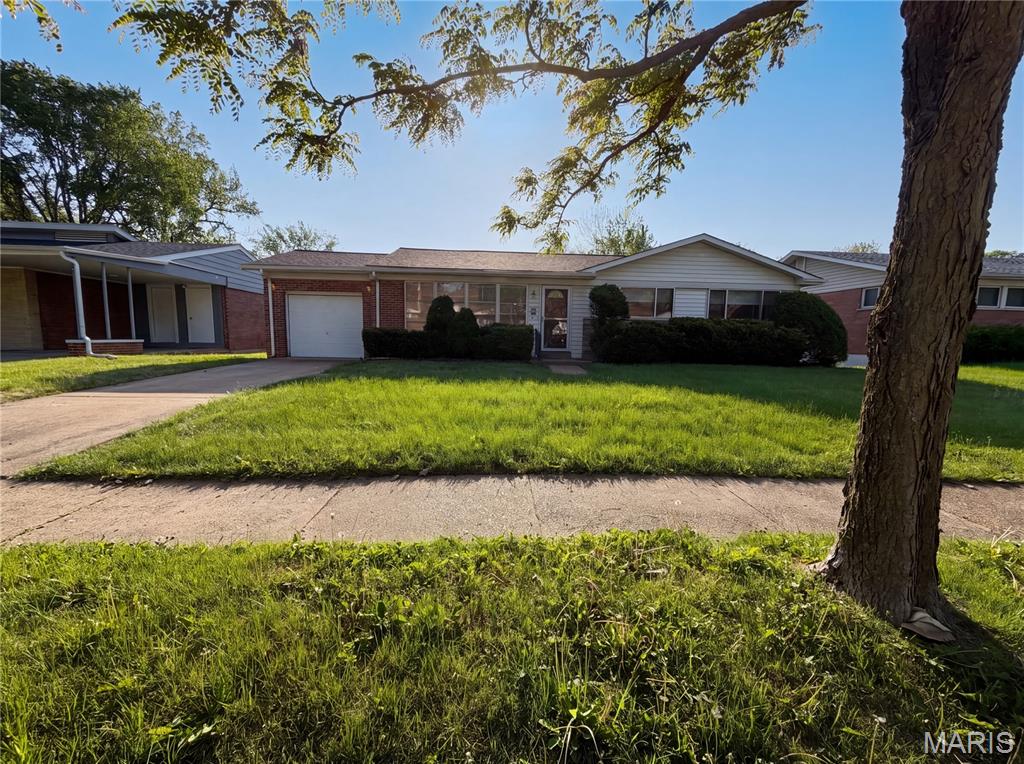
Subdivision: Wilson Square Amd
$235,000
Discover 1136 Burch Ln, a residence providing a kitchen with an accent backsplash that adds a distinctive design element. The property includes comfortable living spaces that transition smoothly to an outdoor patio, suitable for relaxation and everyday enjoyment. Experience comfortable living with refined touches and an appealing outdoor space. Included 100-Day Home Warranty with buyer activation
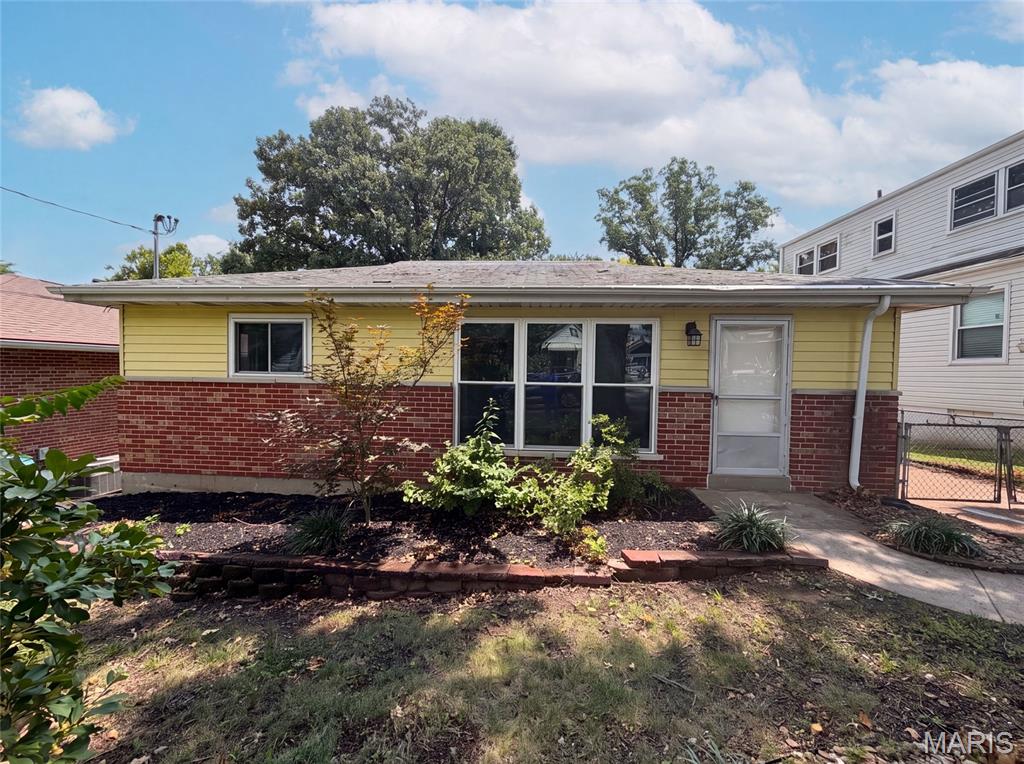
Subdivision: Gravois Weber Park
$235,000
Introducing 8606 Vasel Ave, recently enhanced with fresh interior paint and a partial flooring replacement throughout. The kitchen includes a functional center island, providing additional workspace and practicality for daily routines. This residence brings together modern updates and everyday comfort in one move-in ready package.. Included 100-Day Home Warranty with buyer activation
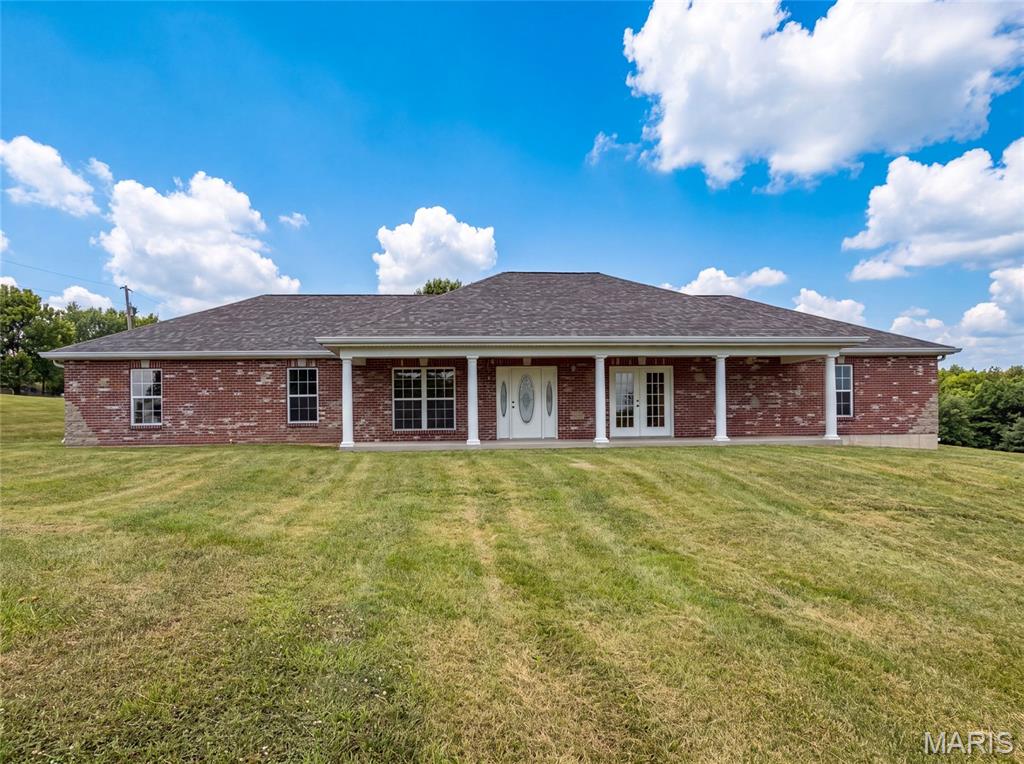
Subdivision: US SURV 294
$450,000
Explore 2357 Bastean Rd, a residence recently enhanced with fresh interior paint throughout. The kitchen provides great cabinet storage and ample counter space, while the primary bathroom includes double sinks for utility. An exterior covered patio complements the living spaces. Move-in ready with thoughtful updates and everyday comfort.. Included 100-Day Home Warranty with buyer activation
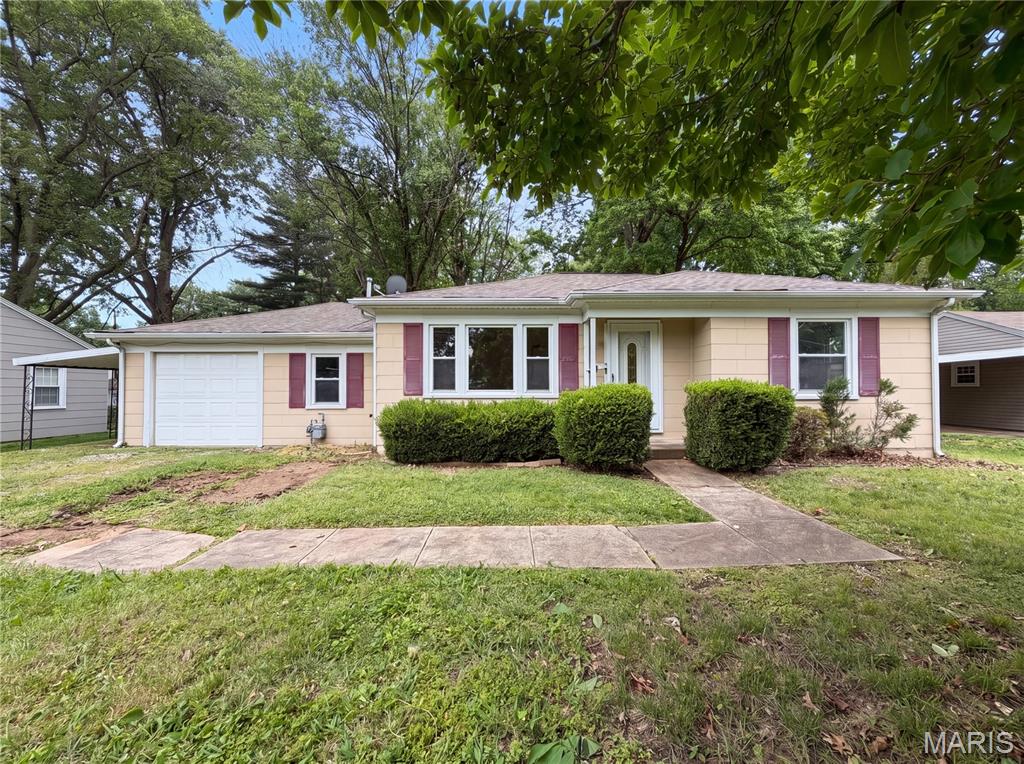
Subdivision: Adair Gardens 1st Add
$155,000
Don't miss 1607 N 17th St, a residence built for everyday practicality and comfortable living. A welcoming fireplace provides interior comfort, while a spacious patio extends an outdoor area for relaxation. The exterior also features a fully fenced in backyard, enhancing usability and containment. This property blends interior comfort with secure outdoor enjoyment. Included 100-Day Home Warranty with buyer activation
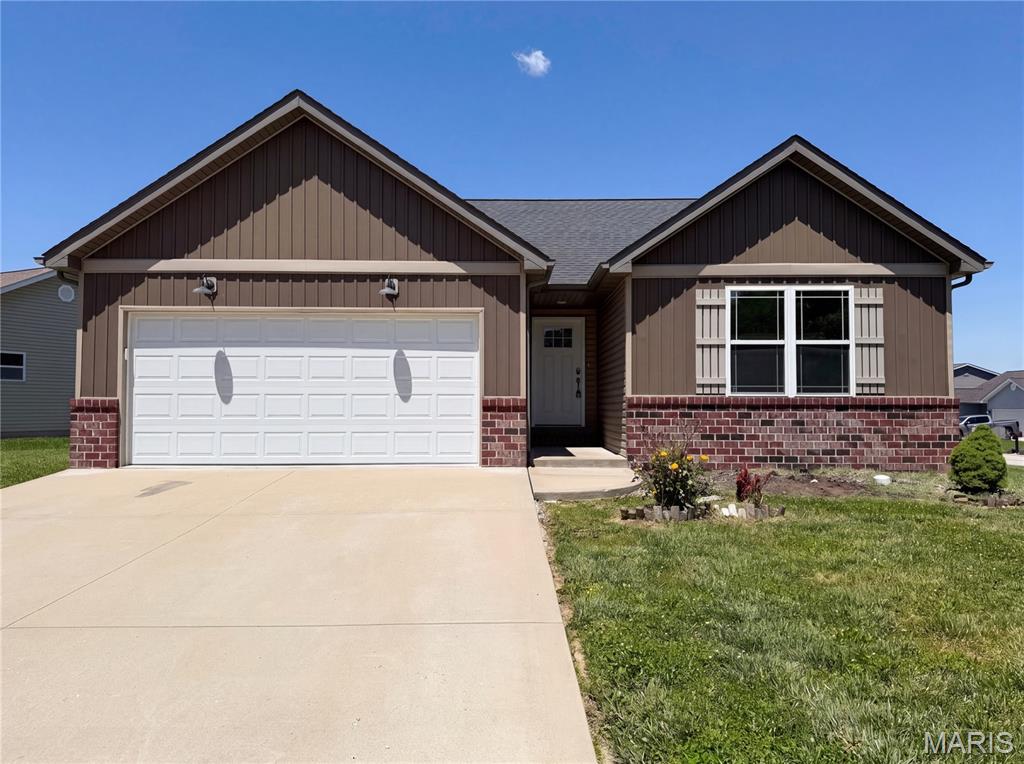
Subdivision: Hollywood Hts/Tanglewood
$309,000
Don't miss 7932 Laurel Flats Dr, updated with fresh paint and partial flooring. A fireplace anchors the main living space. The kitchen includes an island and all stainless steel appliances. The primary suite features a walk in closet and double sinks in its bathroom. An exterior patio extends outdoor utility. This updated property combines comfort and everyday functionality. Included 100-Day Home Warranty with buyer activation
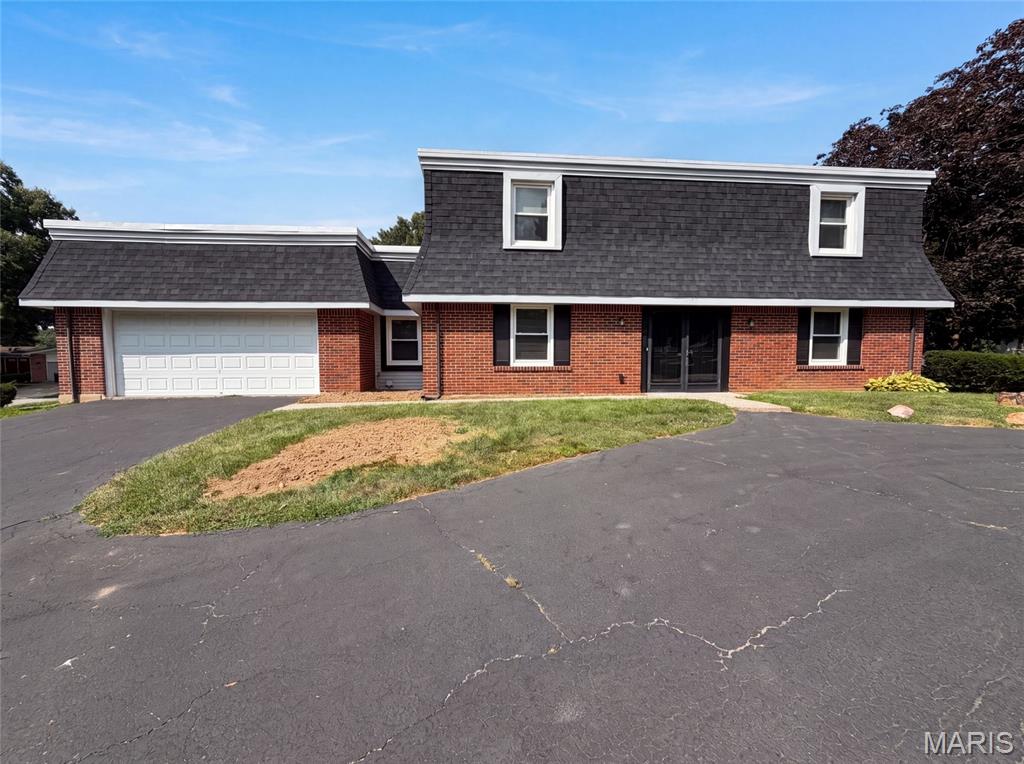
Subdivision: Lsl #5
$380,000
Discover 59 Sable Ct, arranged for everyday comfort with a fireplace as a functional focal point. The kitchen includes all stainless steel appliances and an accent backsplash for visual interest and utility. The primary bedroom features double closets for ample storage, and a patio provides outdoor leisure space. This residence seamlessly combines modern comfort and versatile living.. Included 100-Day Home Warranty with buyer activation
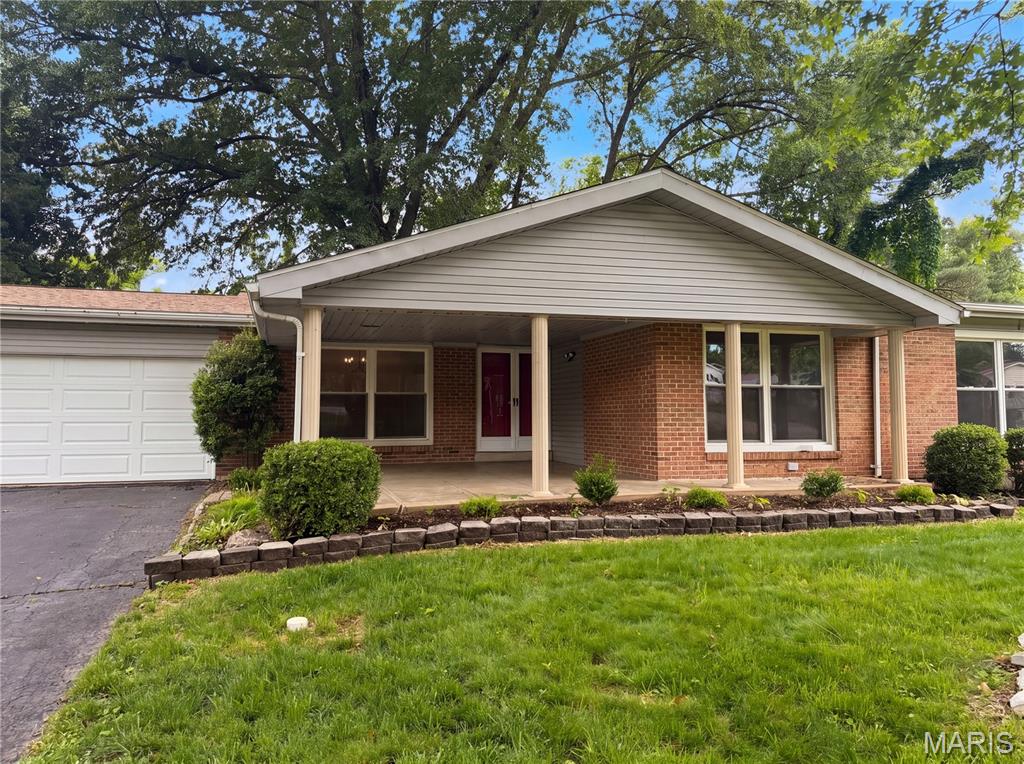
Subdivision: Monterra 1
$499,000
Introducing 207 Renaldo Dr, recently updated with fresh interior paint and an accent backsplash in the kitchen. The living area includes a comfortable fireplace, while the kitchen contains all stainless steel appliances. The outdoor space features a deck and a fully fenced backyard. This property blends modern updates with welcoming outdoor living. Included 100-Day Home Warranty with buyer activation
Subdivision: Meadow Mdws #7
$345,000
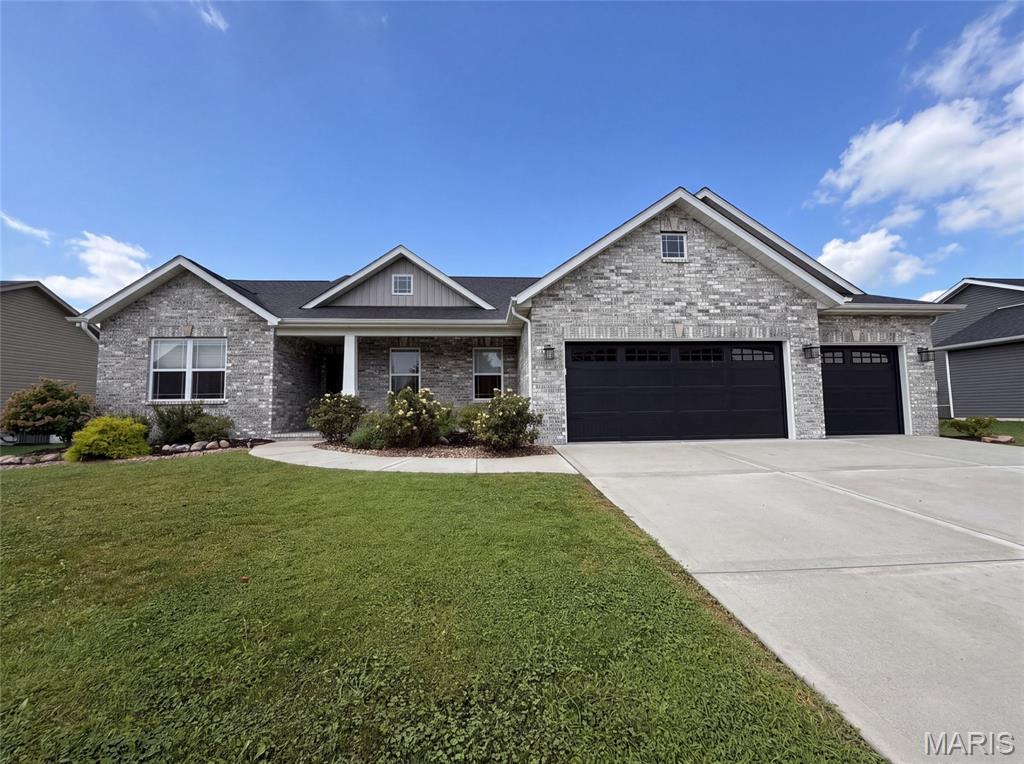
Welcome to 217 Emerald Way W, a residence arranged for everyday practicality and comfortable living. The kitchen is equipped with all stainless steel appliances and includes a functional island, making it a central point for daily activities. A covered patio extends the usable outdoor area, perfect for relaxation. This home combines modern functionality with practical outdoor space.. Included 100-Day Home Warranty with buyer activation
Subdivision: Villages At Barrington Downs Sec C
$275,000
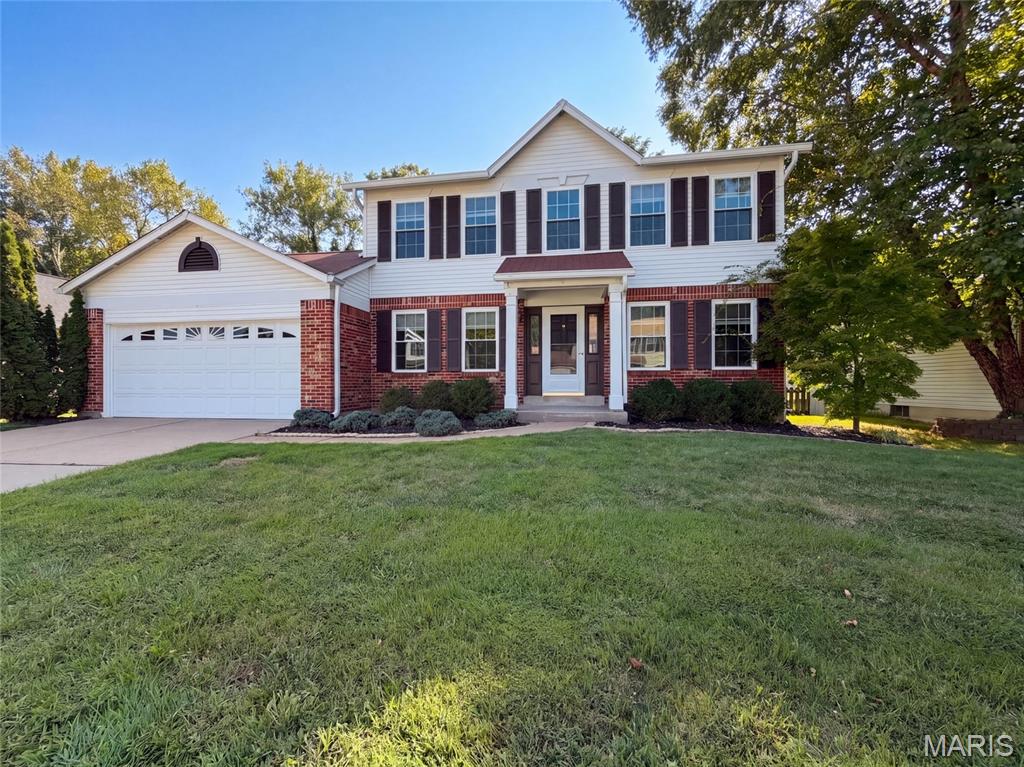
This Florissant home provides refreshed two-story living with brick curb appeal, an attached garage, and a tree-lined yard. Inside, a bright main level includes neutral paint, updated flooring, ceiling fans, and a living area anchored by a fireplace with built-in shelving. The kitchen features warm wood cabinetry, stainless-steel appliances, an island, and an easy connection to nearby dining space. Bedrooms include soft carpet, natural light, and practical closet storage, while the bathrooms provide updated vanity areas and tub/shower combinations. A finished lower-level space adds flexibility, with additional unfinished storage and utility space nearby. Recent work included flooring, cleaning, landscaping, garage repairs, paint touchups, and related updates. Included 100-Day Home Warranty with buyer activation
Subdivision: Fox Creek Estates
$563,000
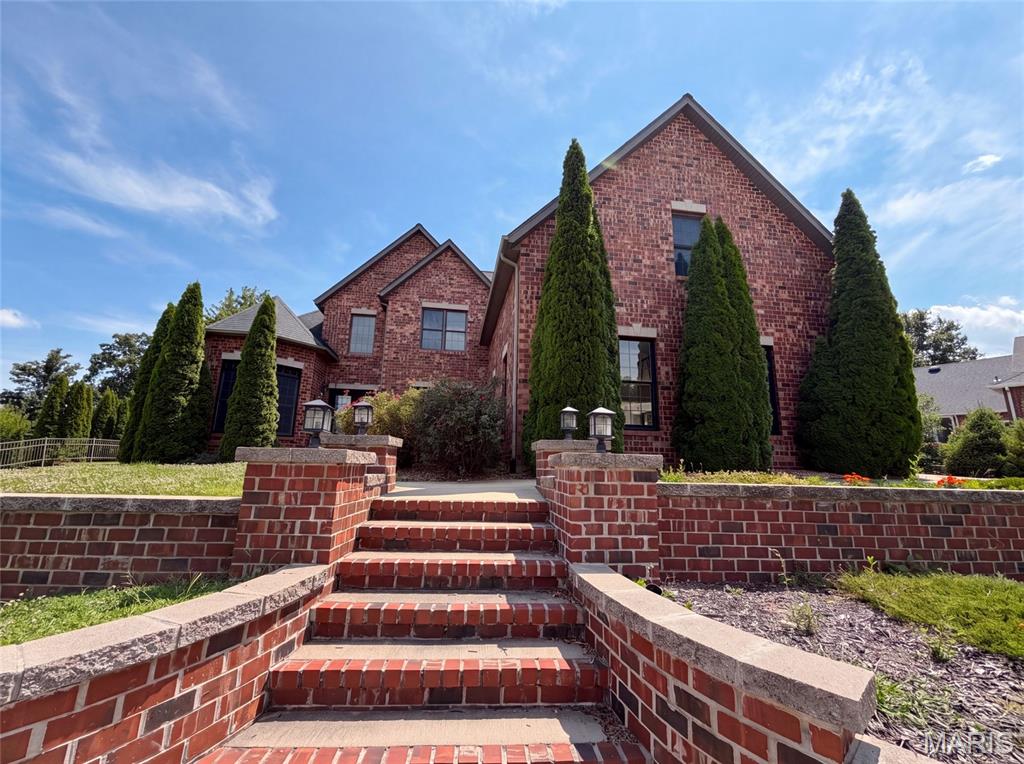
120 Fox Hill Ct is a two-story Edwardsville brick home on a cul-de-sac lot. The kitchen features quartz countertops, dark cabinetry, a center island, and a stone accent wall, opening to the two-story great room for connected living. The great room centers on a stone fireplace beneath vaulted ceilings, anchoring the main space. The primary bathroom offers a jetted soaking tub, a separate glass shower, and a dual-sink vanity, complemented by a walk-in closet for organized storage. A full unfinished basement provides room to expand, and a dedicated laundry room adds convenience. Outdoor spaces and a three-car garage complete this well-maintained residence with practical amenities throughout.. Included 100-Day Home Warranty with buyer activation
Subdivision: Camelot Park
$259,000
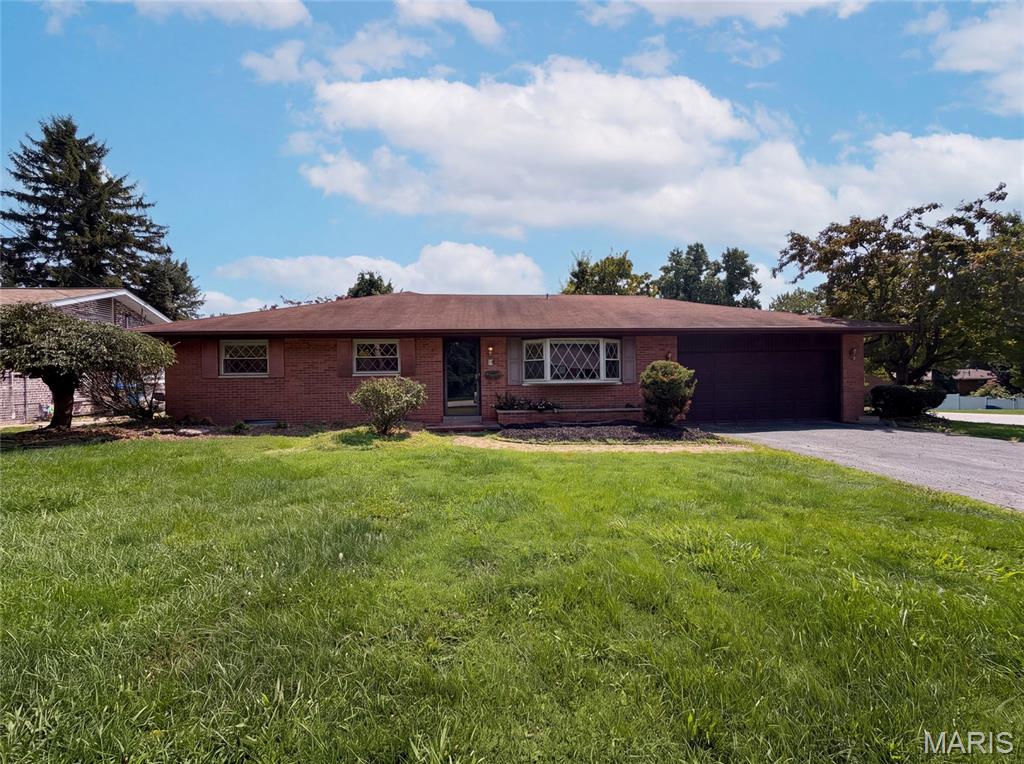
209 Dana Dr is a one-story Collinsville single-family home built in 1962 on a 10,018-square-foot lot. The kitchen offers wood cabinetry, generous counter space, and stainless steel appliances with an adjacent dining area. The main living area is open and bright, connecting to distinct dining and gathering spaces. Three bedrooms provide comfortable single-level proportions, served by two full bathrooms with tub and shower. A dedicated laundry space adds everyday convenience. Out back, a level backyard offers open outdoor room, and a two-car garage adds covered parking and storage. Spanning 2,116 square feet, this home offers roomy single-level living with a functional, flexible floor plan.. Included 100-Day Home Warranty with buyer activation
Subdivision: Villas On Olive Condo
$210,000
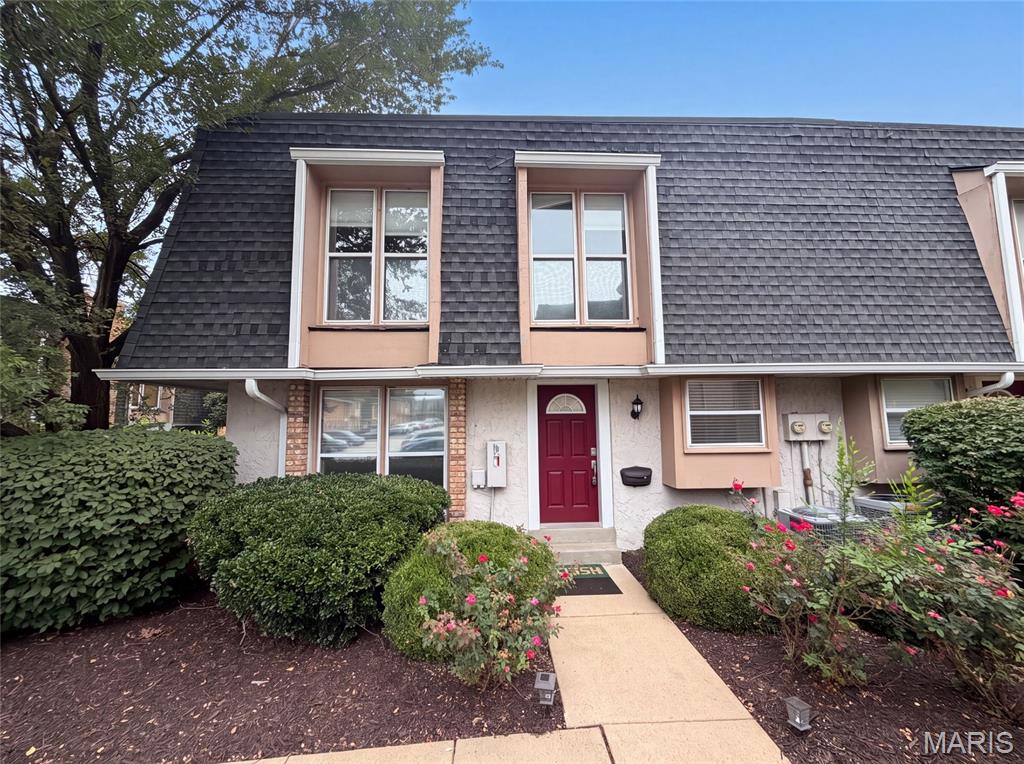
Meet 1154 Rue La Chelle Walk, a residence recently improved with fresh interior paint and an accent backsplash in the kitchen. The home includes a fireplace, and all stainless steel appliances, establishing a contemporary and comfortable environment. the primary bedroom thoughtfully provides double closets for extensive storage. The primary bathroom provides functional double sinks for everyday utility. This blend of updates and thoughtful features makes for exceptional comfort and style.. Included 100-Day Home Warranty with buyer activation
Subdivision: Cedars Loc 19
$204,000
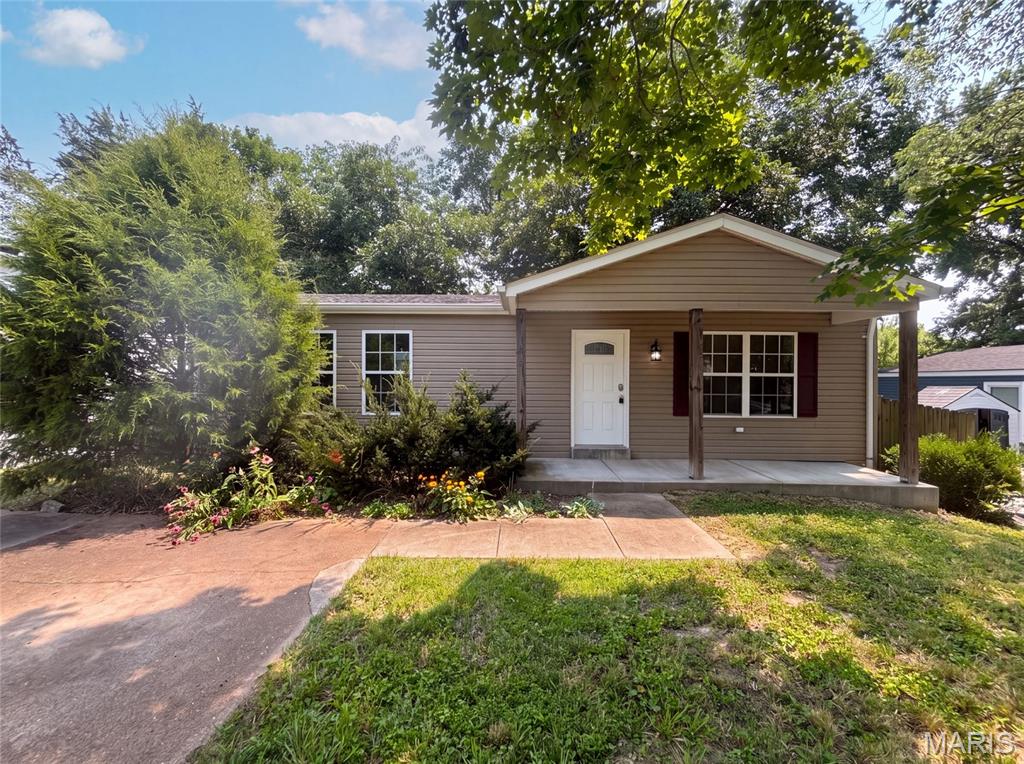
82 Cedar Ridge Dr is a one-story Pacific home built in 1972, featuring a vaulted-ceiling main level and a raised deck that overlooks the fenced backyard. The kitchen combines wood cabinetry with stainless steel appliances and opens to the adjacent dining and living area for easy flow. Wood-look flooring runs through the main living spaces, transitioning to carpet in the bedrooms. Three bedrooms sit near two full bathrooms fitted with vanities and combined tub and shower units. A full unfinished basement adds laundry space and generous storage, while the raised deck and a lower covered patio expand the usable outdoor area of this practical residence. Included 100-Day Home Warranty with buyer activation
Subdivision: The Estates at Schaper Farms
$893,375
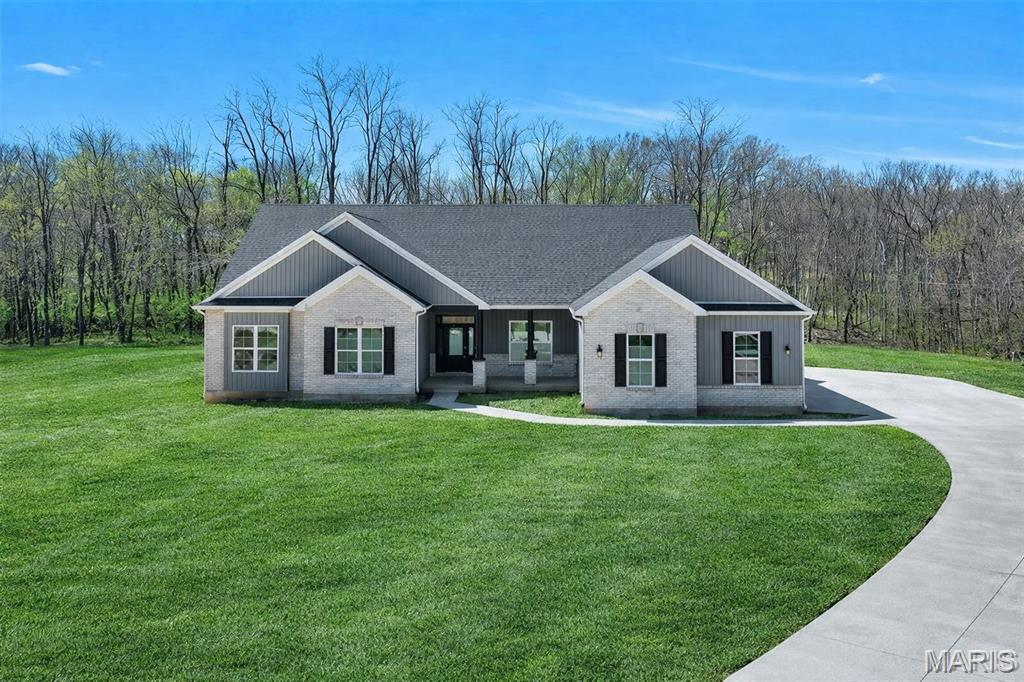
MOVE-IN READY — OVER $50,000 IN UPGRADES INCLUDED! Welcome to The Dogwood, a beautifully designed 3-bedroom, 2.5-bath ranch home situated on 3 private acres at the end of a wooded cul-de-sac in The Estates at Schaper Farms. Built by Jaeger Builders, this exceptional 2,720-square-foot home offers luxury finishes, thoughtful design, and over $50,000 in upgraded selections already incorporated into the home and included in the purchase price. Plus, the private well and septic system are already included as part of the complete acreage package. The extensive upgraded selections include 10-foot ceilings, transom windows, 8-foot interior doors, luxury vinyl plank flooring throughout all bedrooms, and an upgraded kitchen package featuring a double oven, microwave drawer, custom cabinet hood, smooth-top cooktop, farmhouse sink, and soft-close, dovetail cabinetry. Additional upgrades include quartz countertops in the bathrooms and a laundry room utility sink with cabinetry. A full irrigation system is also included at no additional cost as part of the builder's promotional package. The open, light-filled floor plan is ideal for everyday living and entertaining. Just off the foyer, a versatile flex room provides the perfect space for a formal dining room, home office, or sitting room. The spacious kitchen opens to the breakfast area and great room, creating a comfortable gathering space filled with natural light. The breakfast room features a slider leading to the patio overlooking the private, tree-lined backyard, with plenty of room to relax, entertain, or even add a future pool. The walk-out lower level features a 9-foot foundation pour and rough-in for a future bathroom, offering tremendous potential for additional finished living space. Enjoy the privacy and beauty of 3 wooded acres while being conveniently located in the highly sought-after Wentzville School District. The Estates at Schaper Farms also features concrete streets — not gravel or asphalt — with plans for future city maintenance, providing a finished, quality streetscape and added long-term convenience. Major highways, shopping, dining, and everyday amenities are also conveniently accessible. Complete and ready for immediate occupancy! Take advantage of this opportunity to purchase a move-in-ready luxury acreage home with over $50,000 in upgraded selections already incorporated into the home, private well and septic included, and irrigation included at no additional cost. No construction wait and no need to coordinate these major components yourself. Open Houses are held Saturdays and Sundays from 11:00 a.m. to 2:00 p.m., with weekday showings available by scheduled appointment.
Subdivision: The Estates at Schaper Farms
$773,095
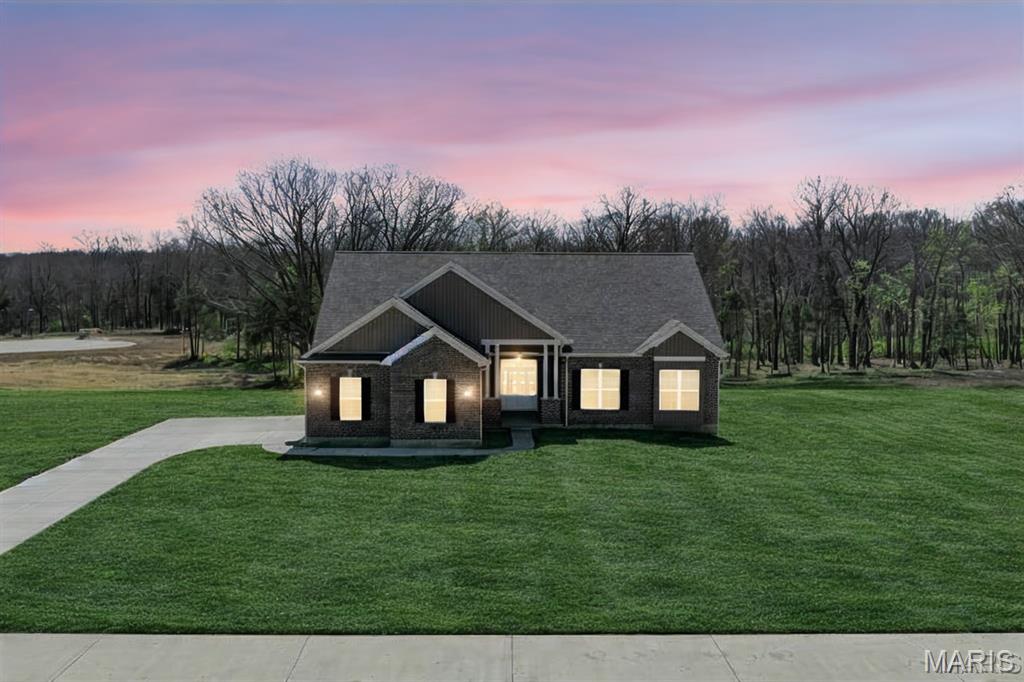
MOVE-IN READY NEW CONSTRUCTION — IRRIGATION INCLUDED AT NO ADDITIONAL COST! This is an exceptional opportunity to own a brand-new home on 3.05 acres in The Estates at Schaper Farms, with private well and septic already included in the purchase price, sod already installed, and a full irrigation system included at no additional cost as part of the builder's promotional package. Why wait to build when you can move right in and enjoy a complete new-construction acreage package without the construction wait or added expense of installing these systems yourself? The Sycamore Model offers the ideal blend of space, quality, and setting on a beautiful walk-out lot in the highly sought-after Wentzville School District. This thoughtfully designed 3-bedroom, 2-bath ranch features 2,097 square feet of open-concept living with thoughtfully selected upgraded finishes throughout. The exterior showcases a striking brick and board-and-batten façade with an oversized side-entry 3-car garage measuring 30' x 24'. Inside, you'll find 10-foot ceilings, 8-foot interior doors, and transom windows along the back of the home that fill the living spaces with natural light. The kitchen is designed for both function and style, featuring 42" staggered cabinetry, quartz countertops, a large island, walk-in pantry, soft-close cabinetry with dovetail drawers, and stainless steel appliances including a double oven, ceramic cooktop, cabinet hood, and microwave drawer. Luxury vinyl plank flooring extends throughout the main living areas, with ceramic tile in the bathrooms. The private primary suite offers a comfortable retreat with dual vanities, a soaking tub, and walk-in shower. The walk-out lower level features a slider to the patio and provides excellent potential for future finished living space, allowing you to expand when you're ready. Outside, enjoy your 3.05-acre homesite with sod already installed and a full irrigation system included at no additional cost. With the private well and septic already included in the purchase price, this home offers the convenience of a complete acreage package from day one. The Estates at Schaper Farms also offers the added benefit of concrete streets — not gravel or asphalt — with plans for future city maintenance, providing a quality, finished streetscape and added long-term convenience for homeowners. Move-in ready. Brand new. 3.05 acres. Private well and septic included. Sod installed. Irrigation included at no additional cost. Upgraded finishes. Concrete streets. No construction wait. Exceptional quality and a peaceful setting make this home stand out from the rest. Dare to compare. Open Houses are held every Saturday and Sunday from 11:00 AM–2:00 PM, with weekday tours available by appointment.


MORE REALTORS
Agent
MORE, REALTORS
