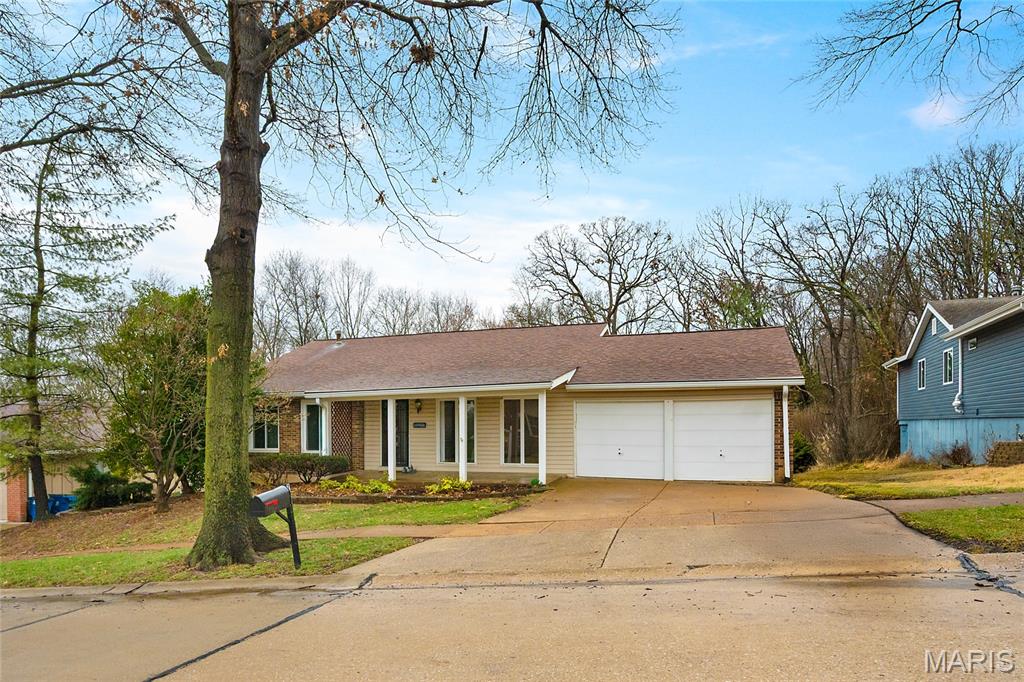
Subdivision: Country Lane Woods First Add
$375,000
Nestled in the heart of Manchester MO, discover the single-family residence awaiting at 747 La Feil DR in the county. Built in 1972, this property holds the promise of becoming your personal sanctuary. Imagine the possibilities within this residence; envision creating a space that reflects your unique style and aspirations, as you transform this house into the home you've always dreamed of. This single-family residence offers a unique opportunity to craft a lifestyle tailored to your desires.
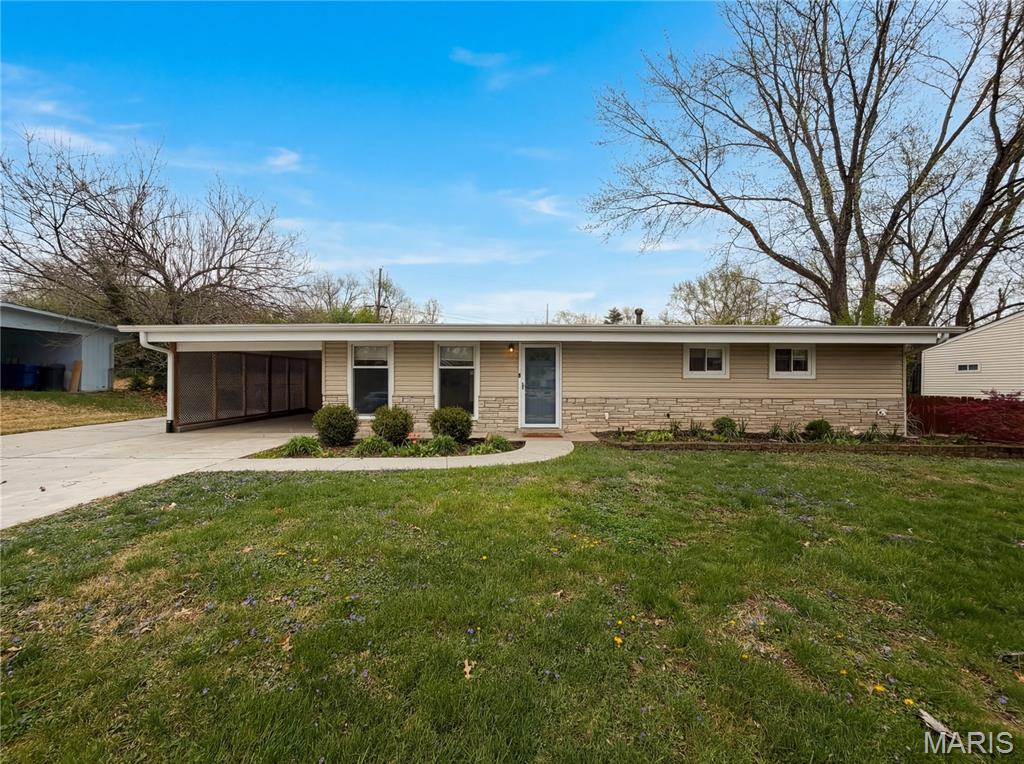
Subdivision: Winston Park
$355,000
Imagine 510 Wicklow Dr, a residence recently updated with fresh interior paint. The kitchen includes an accent backsplash, and the outdoor area features a patio that connects to a fully fenced backyard. This property presents a functional layout with updated features and usable outdoor space. Included 100-Day Home Warranty with buyer activation
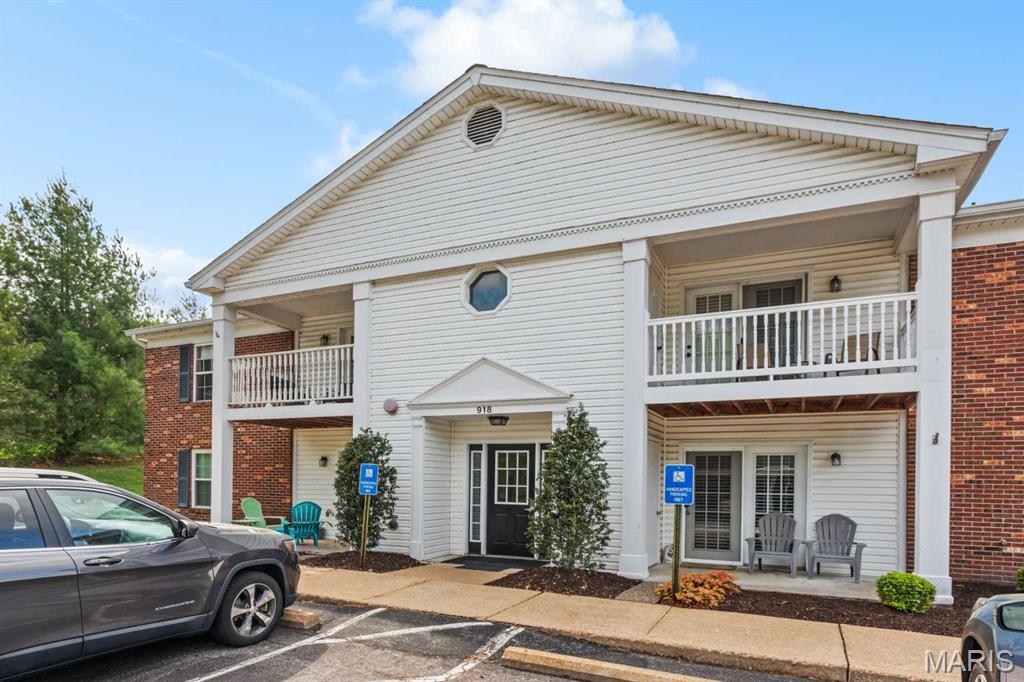
Subdivision: Hanna Place Condominiums
$242,000
Move in Ready ! Modern luxury meets ultimate convenience. Unique, one of a kind, 2B/2B condo with versatile layout including an office. New, full size GE washer and dryer. All new GE stainless steel kitchen appliances (both microwave and oven have built-in air fryers), beautiful LVT tile floors throughout, sleek modern cabinets with LED illuminated custom quartz counter and backsplash, designer hanging bathroom vanities with custom quartz counters, adult high toilets, well designed tub/shower, new patio door and windows, custom window blinds, all new lighting. Assigned carport space plus surface parking. Nestled in a superb enclave at the corner of Big Bend Road and Hanna Road --- close to Parkway South High School, supermarkets, restaurants, Castlewood State Park (7 minute drive), Manchester City Park (less than 5 minute drive), Hwy 141, Hwy 44 and Manchester Road. Secure entrance to your 1st floor sanctuary / absolutely no steps ideal for easy living. Low maintenance so you can enjoy life or just lock-and-leave.
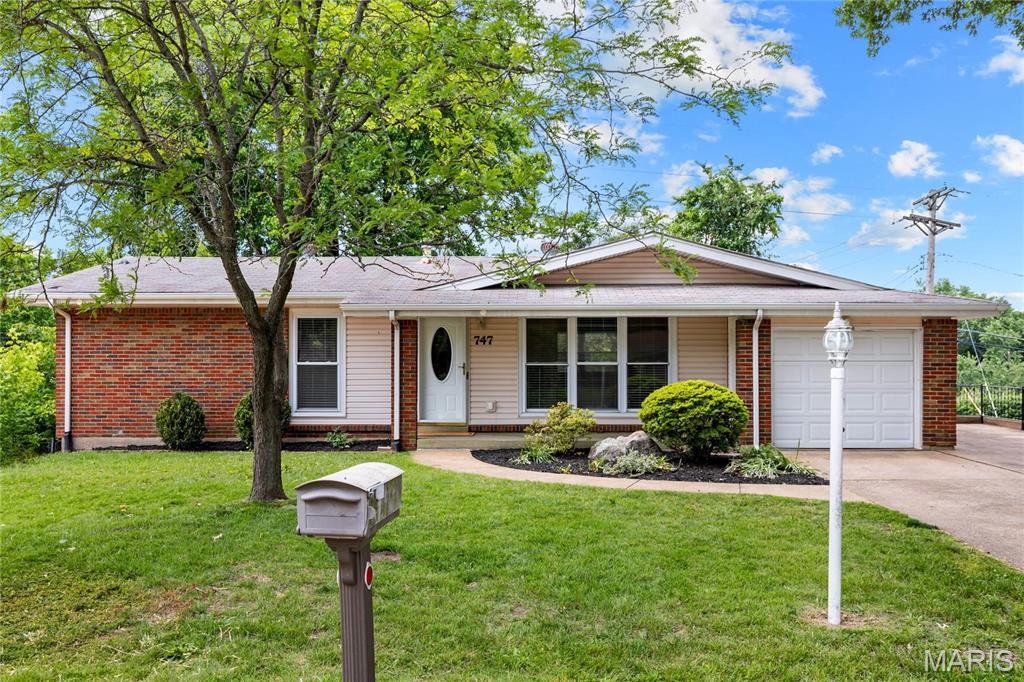
Subdivision: Chadwick Estates 4
$325,000
Tucked on a quiet street in the highly sought-after Chadwick neighborhood, this beautifully maintained ranch offers the updates, layout, and location today’s buyers are searching for. Known for its neighborhood pool, swim team, strong sense of community, and easy highway access, Chadwick continues to be one of Manchester’s most desirable places to call home. From the moment you arrive, the mature trees, fresh landscaping, and welcoming curb appeal set the tone for everything this home has to offer. Inside, hardwood floors and fresh paint create a warm, inviting feel throughout much of the main level. The spacious family room is filled with natural light and offers an easy flow for both everyday living and entertaining. The beautifully updated kitchen truly feels like the heart of the home, featuring custom cabinetry, granite countertops, stainless steel appliances, gas range, built-in microwave, pantry storage, under-cabinet lighting, and an adjoining breakfast room perfect for busy mornings or casual dinners at home. The main floor primary suite offers a comfortable retreat with hardwood flooring, double closets, and private bath with updated vanity and tile flooring. Two additional main floor bedrooms provide plenty of flexibility for family, guests, or a home office and are serviced by an updated hall bath. The finished walk out lower level adds incredible extra living space with a large recreation room ideal for movie nights, play space, hobbies, workouts, or entertaining. A fourth bedroom, full bath, laundry room, and additional storage make the lower level both functional and versatile. Outside, the private fenced backyard and patio offer a peaceful setting with added privacy and plenty of space to relax and unwind. Major updates including newer windows, updated kitchen and baths, newer HVAC, and water heater provide added peace of mind for the next owner. Conveniently located near parks, shopping, restaurants, and major highways, this move-in ready home offers the perfect combination of neighborhood charm, privacy, updates, and everyday livability within the AAA-rated Parkway School District and one of West County’s most loved communities.
Subdivision: Clover Leaf Ranch
$485,000
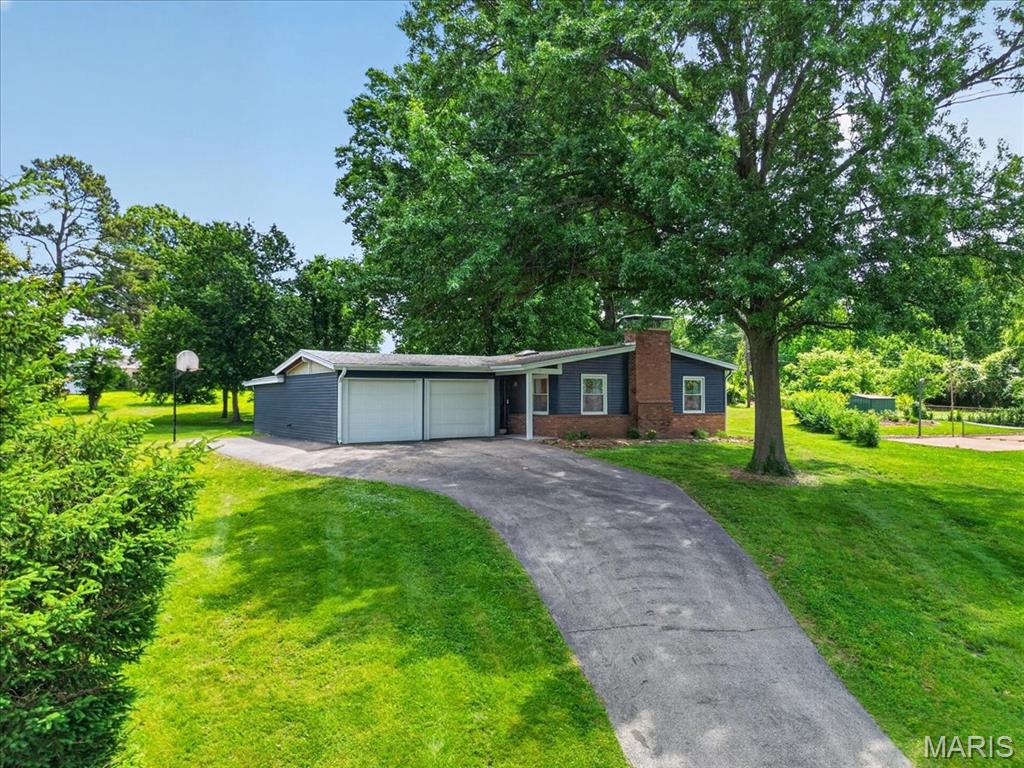
Experience the perfect harmony of modern luxury and preserved character in this stunningly renovated ranch. Situated on a sprawling half-acre lot, this 3-bedroom, 3-full bathroom home has been transformed from top to bottom with high-end finishes and thoughtful architectural details. The interior features two distinct living areas, offering incredible space for relaxation and entertaining. The main living room boasts vaulted ceilings, an exposed rustic beam, and a classic wood-burning fireplace with white-washed brick. A second living area also features vaulted ceilings and exposed beams, flooded with natural light from a large skylight while overlooking the designer kitchen. The kitchen itself is a true showpiece, featuring custom-built cabinetry, gleaming quartz countertops, and a social island. In the formal dining room, original built-in corner hutches have been beautifully preserved, while refinished original hardwood floors run throughout the main level. All three full bathrooms feature designer upgrades, including marble penny tile, sophisticated board-and-batten wainscoting, and custom vanities with modern hardware. Doubling your living space, the lower level features a large recreation area, a bonus room (ideal for an office or guest suite), a third full bathroom, and an expansive storage wing. Hobbyists will love the dedicated workshop area located right off the garage, and you'll have total peace of mind with new energy-efficient windows across the entire home.
Subdivision: Country Lane Woods Ii 2B
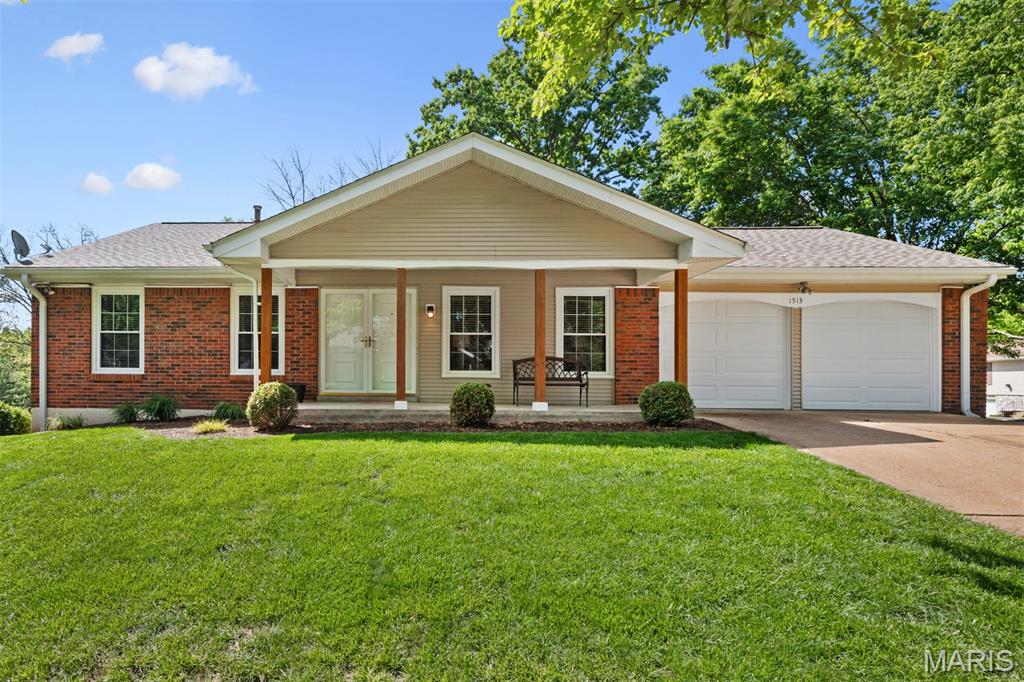
$409,900
Beautiful ranch style home in the Parkway School District featuring 3 bedrooms, 2 full bathrooms and an attached 2-car garage. Large front covered porch welcomes you into the spacious living room with gorgeous hard wood flooring throughout. Just to the left of the living room is a nice-sized office/den with a closet that can easily be converted back to a bedroom. Large separate dining room with brick fireplace boasting tons of natural light from the sliding glass doors that lead out to the back deck. The kitchen is complete with tons of beautiful custom white cabinets, quartz countertops, tiled backsplash and stainless-steel appliances. A huge window over the sink gives the best view of the backyard. The master bedroom offers a lot of space with a private updated master bathroom and a large walk-in closet. Additional nicely sized bedroom and another convenient updated full bathroom complete the main level of this home. The lower-level walkout basement has been partially finished with a family room extended with a huge laundry room offering plenty of space for storage and/or a personal gym area. The remainder of the basement is unfinished with a hobby/workspace and lots of storage area. Be sure to check out the oversized back deck perfect for entertaining guests or relaxing on a beautiful day that overlooks the large backyard. The deck leads down to a covered patio space with access to the basement. Landscaping details can be found around the entire home to compliment this wonderful piece of property. Some recent updates include a new roof in Fall 2024, new water heater in 2026 and kitchen remodeled in 2023. Do not hesitate to make your appointment today to check out this great home!


