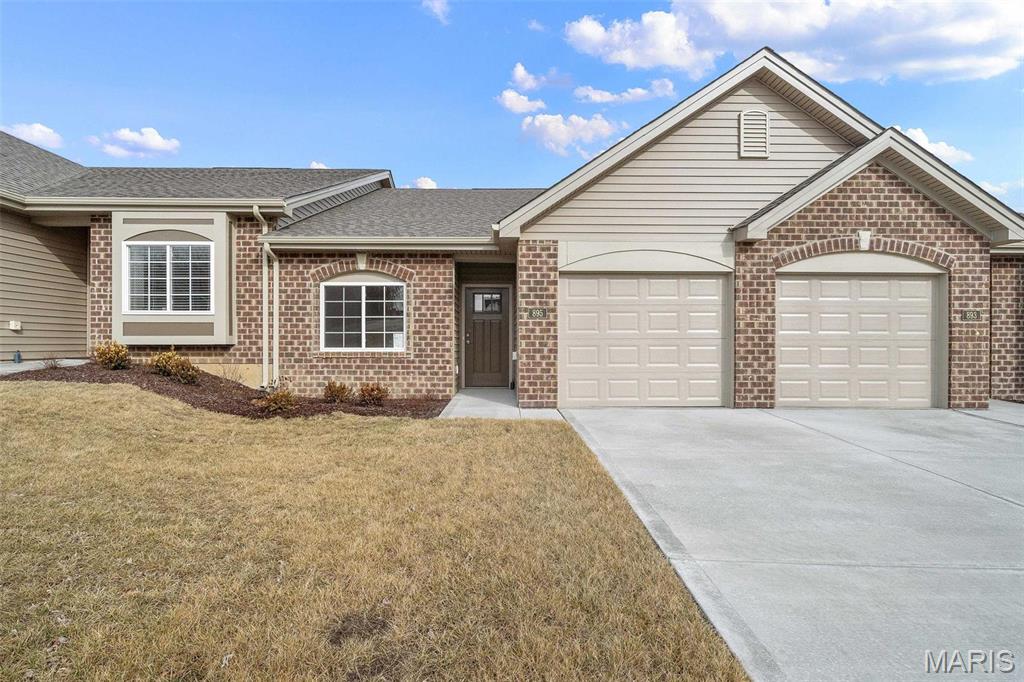
Subdivision: The Villas at High Street
$250,018
MOVE IN READY! Impressive 2 bedroom, 2 bath villa by Bridgewater Communities, your villa experts! FOR A LIMITED TIME THE BUILDER WILL PAY 2 YEARS OF THE MONTHLY ASSESSMENT at $160 PER MONTH. Bridgewater Communities present their Cottage Villa Collection of homes, designed to be high functioning, on-trend and focused on convenience and smart use of space. Intentionally designed as a single cul de sac street, there is only one way in and out for privacy and safety. This villa features a low maintenance exterior with brick, vinyl siding, a 14 x 8 patio, oversized 1 car garage with 9 ft wide garage door and a low threshold entry for a no-step entry! Features include 9 foot ceilings throughout, an open floor plan, all electric home, wide hallways and interior door openings, Kitchen island with seating bar, coffee bar, luxury vinyl plank flooring, upgraded carpet and pad in the bedrooms, GE stainless steel appliances, microwave-dishwasher-smooth top stove, Quartz countertops, walk in pantry, under cabinet lighting, ceiling fan in the Primary Bedroom, raised height vanities in both baths, walk in closet in the Primary Suite and more. A monthly fee covers lawn care, landscape maintenance, snow removal (per indentures) and more. Enjoy this convenient location off High Street just South of Highway 100 in Washington. Quality, value and elegance!
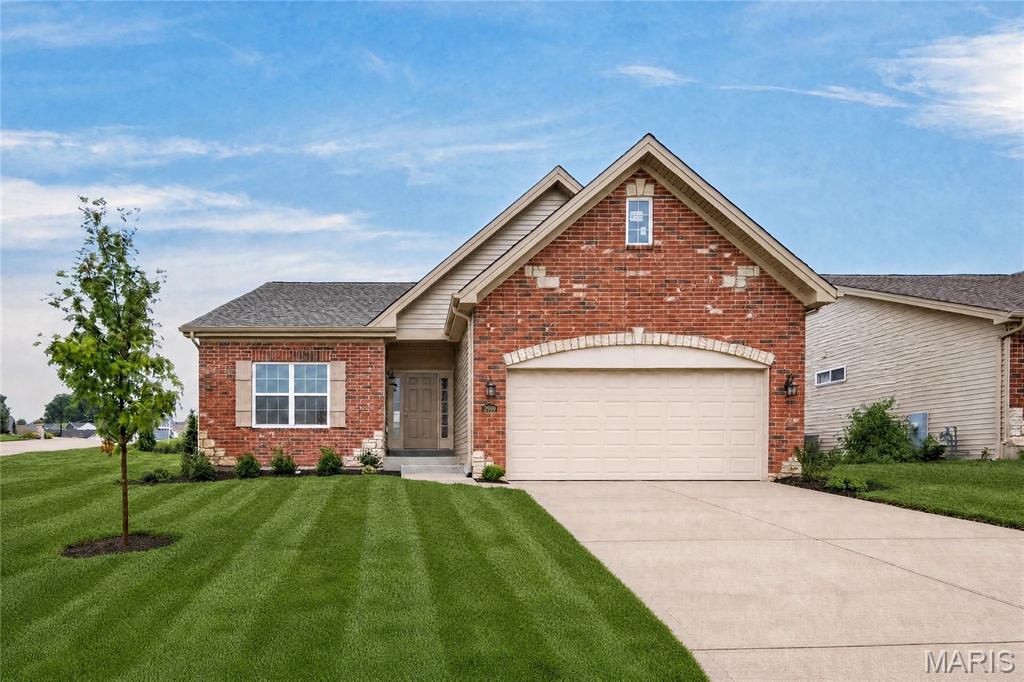
Subdivision: The Villas at Weber Farms
$474,532
Move In Ready, New Construction! Be the first owner of this impressive, low maintenance, free standing villa by Bridgewater Communities in the beautiful Villas at Weber Farms neighborhood in Washington! This quiet, established neighborhood offers small town charm with modern conveniences located nearby. Offering low maintenance luxury designed and built for today’s buyers and their most desirable features and finishes. The curb appeal is excellent with a brick front elevation, stone accents, architectural shingles, garage coach lights, lawn irrigation, professional landscaping, and full yard sod. Features include 2 bedrooms, 2 bathrooms, 1,600 sq feet of open living space, an oversized 2 car garage, luxury vinyl plank flooring in the main living areas, 9 foot ceilings throughout, a Deluxe Kitchen, 42 inch cabinets with crown molding, custom cabinet features including soft close, quartz countertops, island with seating bar, pendant lights, recessed lighting, under cabinet lighting, stainless steel appliances, chimney style range hood, electric range, microwave, dishwasher, designer tile backsplash, gas fireplace, custom trim, main floor laundry (accessible from the hallway or Primary Bedroom), luxury Primary Bath with split raised height vanities, comfort height commodes, marble shower with seat in the Primary Bath, luxury vinyl tile in the bathrooms, walk in closet, 32 inch interior doorways, Low E windows, upgraded carpet and pad in carpeted areas, 12x12 composite deck, egress window in the basement, rough in bath, garage door opener and more. A low monthly fee pays for lawn care, lawn irrigation system including water, snow removal of over 2 inches (per indentures) and some insurance. This amazing villa has easy access to Highways 47 and 100. Quality construction by the villa experts at Bridgewater Communities, beautiful neighborhood and fantastic features!
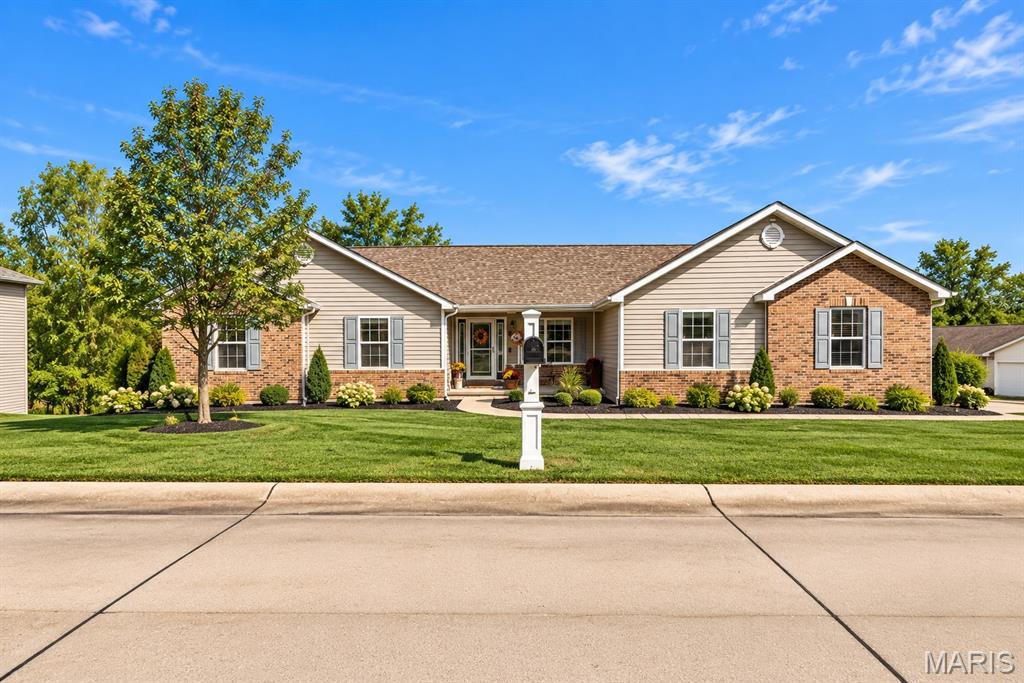
Subdivision: Holly Hills Estates
$374,000
Impressive in both size and style, 224 Washington Heights Drive offers an exceptional amount of living space with beautifully updated finishes throughout. Situated on a desirable corner lot, this expansive 5-bedroom, 3-bath ranch delivers the space, versatility, and elevated feel today’s buyers are searching for. Step inside to a bright, spacious interior featuring beautiful new LVP flooring installed in 2026, along with new carpet on the stairs leading to the lower level. At the heart of the home is the beautifully updated kitchen featuring granite countertops, abundant cabinetry, and an impressive amount of countertop space a dream for the home baker, cooking enthusiast, or anyone who loves to prep, create, and entertain. The kitchen, roof, and A/C were all updated approximately two years ago, offering a wonderful combination of style, comfort, and peace of mind. The main level features three bedrooms, while the fully finished walk-out lower level adds two additional bedrooms along with an incredible amount of additional living space. Whether you envision a second family room, recreation area, home office, guest retreat, or space for multi-generational living, this lower level provides the flexibility to make it your own. With five bedrooms, three full bathrooms, expansive living and entertaining areas, and an attached 2-car garage, this home offers an impressive amount of room without sacrificing comfort or style. The walk-out design and spacious corner lot further enhance the open and inviting feel of this remarkable property. Beautifully updated, exceptionally spacious, and designed for both everyday living and entertaining, 224 Washington Heights Drive is a home that truly needs to be experienced in person. Schedule your private showing and discover just how much this impressive home has to offer!
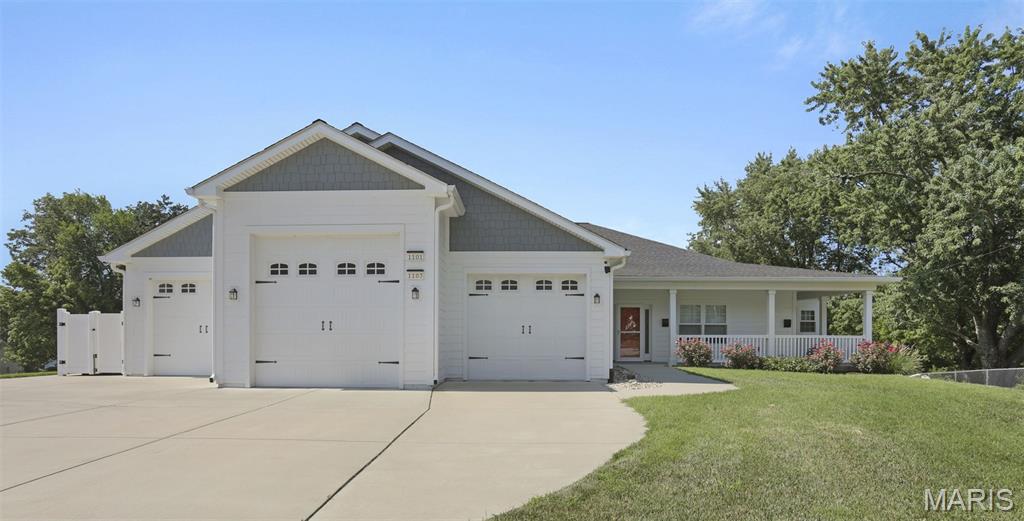
Subdivision: Tracts
$949,000
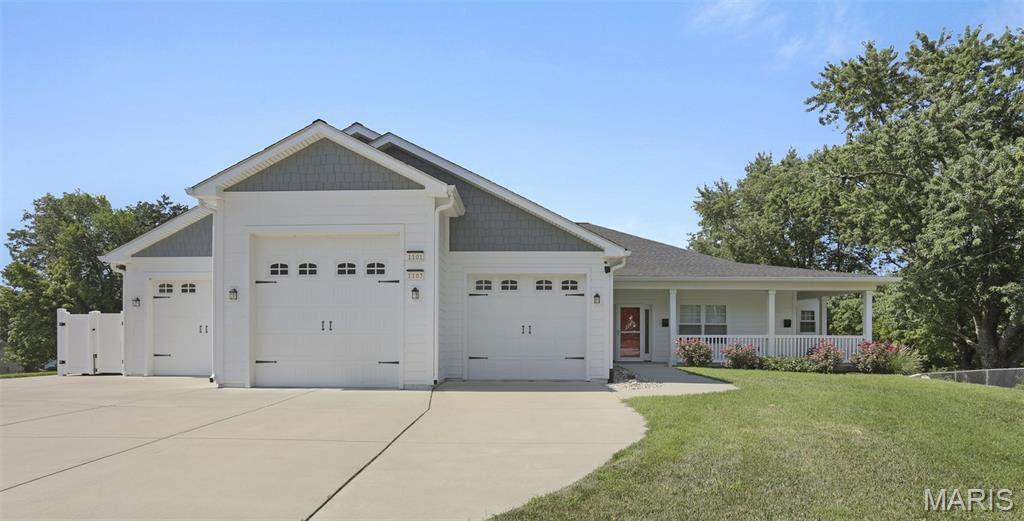
WOW! is all one can say about this custom dual-residence home. Thoughtfully designed, meticulously maintained by the original owner, and about as unique as they come! Built with flexibility in mind, this one-of-a-kind property offers an incredible setup for multi-generational living, two families wanting to live together while maintaining their own space, an investment opportunity, or anyone looking for a home that simply offers MORE. Priced UNDER Appraised Value! There are two separate residences under one roof. Unit 1, the larger of the two, serves as the primary residence, while Unit 2 offers a slightly smaller but equally well-appointed layout. Each unit features 2 bedrooms, 2 full bathrooms, a dedicated office, kitchen, living area, laundry room (with stackable washer/dryer units that stay!), heated tile floors in the primary bathroom, roll-in showers, built-in vacuums and each with its own private deck...and more! The lower level brings everyone together with an impressive media room, full bathroom, Murphy bed, sink, refrigerator, and walk-out access. Take the ELEVATOR-which services both units, or the staircase down to this incredible, large shared gathering space. The thoughtful details continue throughout with fresh interior paint, zero-step garage entries, composite decking, insulated garage doors, three storage rooms, solar panels that power the whole home, Hardie Board siding, LED lighting throughout and an impressive SEVEN garage spaces total. Unit 1 includes 5 garage spaces, while Unit 2 offers 2 additional spaces. This includes a 10' RV garage complete with water, sewer and electric hookups. Two EV charging outlets add even more convenience. See full feature details list! Located in the heart of Washington, just minutes from parks, restaurants, shopping and downtown. This is the kind of property you don't come across often-it's truly a one-of-a-kind property that offers possibilities that most homes simply can't.
Subdivision: Tracts
$949,000
WOW! is all one can say about this custom dual-residence home. Thoughtfully designed, meticulously maintained by the original owner, and about as unique as they come! Built with flexibility in mind, this one-of-a-kind property offers an incredible setup for multi-generational living, two families wanting to live together while maintaining their own space, an investment opportunity, or anyone looking for a home that simply offers MORE. Priced UNDER Appraised Value! There are two separate residences under one roof. Unit 1, the larger of the two, serves as the primary residence, while Unit 2 offers a slightly smaller but equally well-appointed layout. Each unit features 2 bedrooms, 2 full bathrooms, a dedicated office, kitchen, living area, laundry room (with stackable washer/dryer units that stay!), heated tile floors in the primary bathroom, roll-in showers, built-in vacuums and each with its own private deck...and more! The lower level brings everyone together with an impressive media room, full bathroom, Murphy bed, sink, refrigerator, and walk-out access. Take the ELEVATOR-which services both units, or the staircase down to this incredible, large shared gathering space. The thoughtful details continue throughout with fresh interior paint, zero-step garage entries, composite decking, insulated garage doors, three storage rooms, solar panels that power the whole home, Hardie Board siding, LED lighting throughout and an impressive SEVEN garage spaces total. Unit 1 includes 5 garage spaces, while Unit 2 offers 2 additional spaces. This includes a 10' RV garage complete with water, sewer and electric hookups. Two EV charging outlets add even more convenience. See full feature details list! Located in the heart of Washington, just minutes from parks, restaurants, shopping and downtown. This is the kind of property you don't come across often-it's truly a one-of-a-kind property that offers possibilities that most homes simply can't.
Subdivision: Cedars Valley
$2,000,000
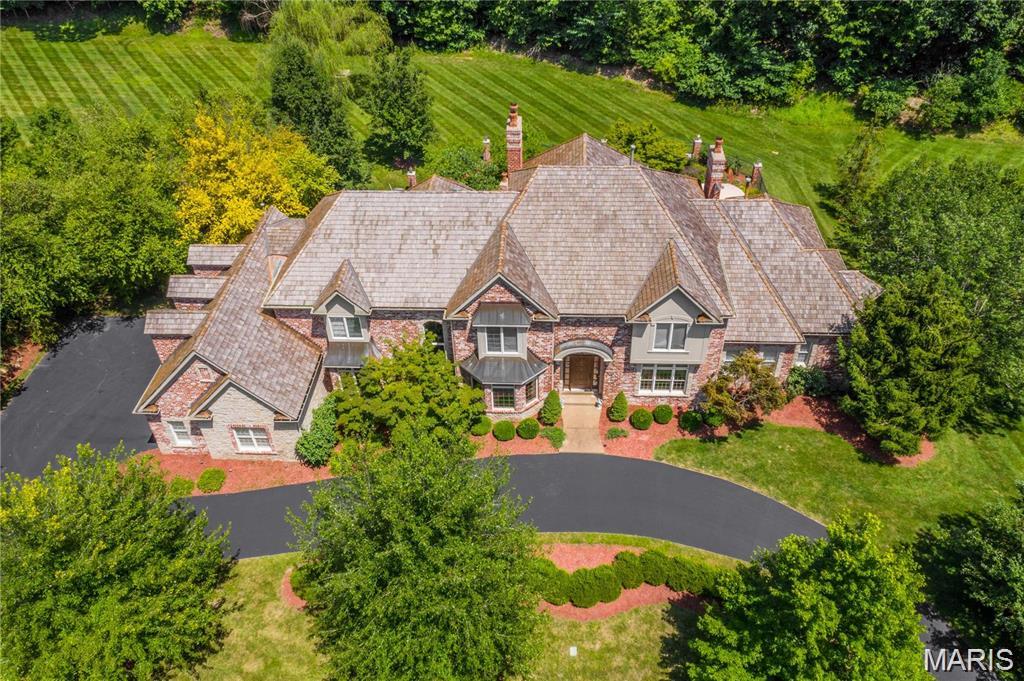
St. Albans is more than a neighborhood—it’s a community. Property owners enjoy an intimate, old-world atmosphere with quiet streets, a charming country store and cafe. walking trails, a community lake, and its own post office, all nestled within beautifully planned neighborhoods and established architecture. Built with exceptional quality by St. Albans Construction, this remarkable 6+ bedroom, 10-bath residence is the ultimate blend of traditional character and modern luxury. Three beautifully finished levels provide an ideal setting for gracious everyday living, memorable gatherings, and effortless multigenerational living. Expansive rooms, abundant natural light, and three gas fireplaces create a home that feels both impressive and remarkably comfortable. At the heart of the home is a thoughtfully renovated kitchen designed for both serious cooking and entertaining. The expanded island provides generous prep and gathering space, while multiple cooking and work zones allow more than one cook to work comfortably at the same time. Updates include new cabinetry and countertops at the island, GE Cafe ; appliances, an induction cooktop, multiple sinks, a beverage station with remineralized reverse-osmosis water, dishwasher drawers, walnut open shelving, updated lighting, and extensive storage. The walk-out lower level opens directly to the pool and outdoor living area, creating an ideal setting for entertaining. A full second kitchen, spacious family room, and game room provide the perfect backdrop for poolside gatherings, holidays, parties, and extended stays. A dedicated movie theater offers another destination for family and guests, while three fireplaces add warmth and character throughout the home. The private third floor offers exceptional flexibility as an in-law, guest, or multigenerational suite. Complete with its own kitchenette, dishwasher, microwave, and laundry, this level provides guests or extended family with the convenience and privacy of a truly independent living space. Extensive improvements throughout the home include updated flooring, new carpet in multiple living and bedroom areas, refreshed lighting, upgraded appliances, and numerous thoughtful functional enhancements. Generous bedroom suites and multiple gathering spaces allow the home to comfortably accommodate a large household without sacrificing privacy. Outside, the walk-out design creates a seamless connection between the lower level, pool, and expansive patio. Mature landscaping surrounds the property, creating a beautiful and private setting for outdoor living and entertaining. Whether hosting a formal dinner, gathering around the kitchen, enjoying a movie, relaxing by the pool, or welcoming extended family for a longer stay, this home offers uncommon space and versatility without sacrificing warmth. A distinctive St. Albans residence where traditional architectural character meets thoughtful modern updates—designed to bring people together while giving everyone room of their own.
Subdivision: Cedars Valley
$1,179,900
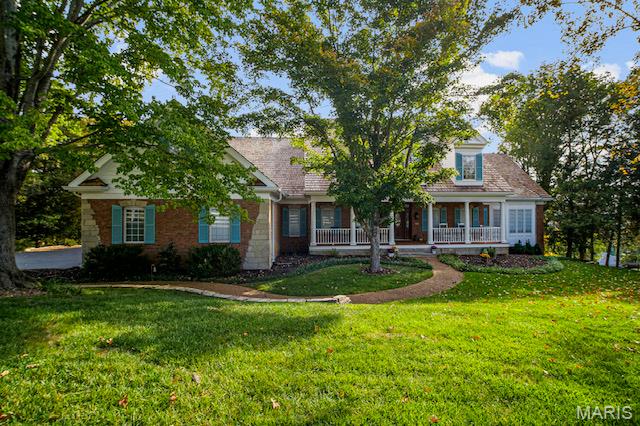
Is it the Holidays yet? Not yet, but it will feel like you're getting the BEST present of all when you move into this spacious Custom Designed Home in the prestigious Cedars Valley in the Saint Albans Community! The BIGGEST present under the tree would have to be the NEW $35,000 in SELLER CREDITS being offered!! I'm sure your Holiday wish list includes New FLOORING (800+ sq ft) in the Kitchen, Breakfast, Laundry Room and Hallway Completed 9/2026! It feels like a brand-new Kitchen and Breakfast area, what a transformation! At the top of your list has to be the AMAZING Price Per Square Foot--Why wait months for new construction when you can move right into this gorgeous brick and stone Gruchalla & Cover home. Santa says SAVE MONEY and leave more for the gifts. Compared to the standard builder models to be built in this area, your dollar will certainly go further here in this large home with 4216 sq ft on main and upper floors. As you turn off the main road onto a secluded drive with private entrance, you will see your new home nestled on an expansive hilltop 1.26 acre lot with plenty of mature trees providing further privacy(and quiet without new construction next door). Enjoy the view of your lot from your 2 story great room with a wall of windows, perfect for a BIG Holiday Tree. Whip up Turkey with all the trimmings or bake those classic cookies in the kitchen with newer appliances 2024, Corian countertops, 42" solid Cherry cabinets, new flooring for easy maintenance. The primary suite with bay window is your escape from a busy world with the adjoining luxury bath with large soaking tub for relaxation, marble shower, and his & hers walk-in closets! Work from home or entertain important clients in your spacious main floor office with a full wall of floor to ceiling built-in bookcases. You can move in just in time to have the classic Thanksgiving Day meal in the formal dining room with gorgeous moldings and hardwood flooring. Head over to the Living Room for those Football Games with plenty of room for a ton of guests. Or cozy up next to the fireplace in the breakfast room with all new flooring to relax and enjoy family time. In addition to 3 spacious upper level bedrooms(and two full baths), there is an additional full suite on the main floor. Plenty of room for holiday guests, especially family members that need First Floor living. Dreaming of a Wine Cellar, entertainment area, or another space to get away to? The 3000 sq ft walk-out basement with 10' pour, floor to ceiling windows for exceptional natural lighting, and a full bath rough-in is waiting for your personal finish! Lovingly maintained by the original owners, it has many updates/upgrades for a worry-free exterior; newly stained and sealed cedar shake roof, new gutter guards, new exterior paint, inground sprinkler, Pella windows throughout, some newer carpeting hallway and stairs upper floor 2026; see the additional features attachment...the list goes on! Note: St. Albans Country Club membership with access to amenities is separate from HOA fee, and homeowners are not obligated to join the Country Club.
Subdivision: The Bluffs at Basora Place
$845,000
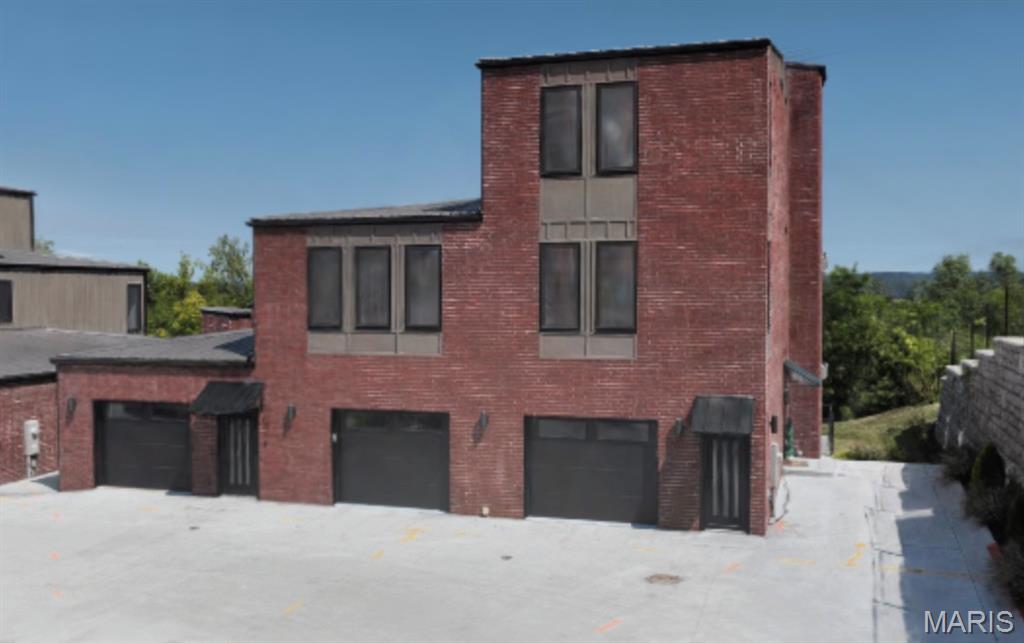
Get into the latest River bluff development that Washington has to offer and prepare to enjoy some of the finest river views in the area. If you've been considering a lifestyle in a luxury townhouse, then take the time to look at what the Bluffs at Bassora place has to offer. A lot of time, effort and planning was poured into these modernly designed but respectfully clad with our well known brick exteriors and lifetime metal roofs. Bold but simple rectangular shapes like these have been woven into centuries of urban architecture. Parts of the past added to the look of the future. Aside from the the aesthetics, living here is simple, uncomplicated, yet elegant and also makes a statement, which embodies the talk of our town and making it a great opportunity to call this place home. Convenient, Clean, Classy. Choices range from 2 to 3 stories, 2-3 bedrooms, 3-4.5 baths, 1-3 car garages. Every level is dressed to impress. Open a door or window, stand out on the balcony, see and feel the difference. Our model unit elevates the style a step further with a 4 stop elevator*, a feature that can be included in new build designs. Greenspace to be developed in the near future, even with a private outdoor court for pickleball and other similar activities. Location is prime here. Close to the airport, hospital, downtown riverfront, fine dining and shopping. You don't have to take my word for it, you can see for yourself. This could be your next best move. Schedule your tour today and feel free to view our video or 3D virtual tour in the meantime. https://tinyurl.com/Quick-Visual-preview https://tinyurl.com/3D-interactive-views
Subdivision: Knights Of Columbis
$305,000
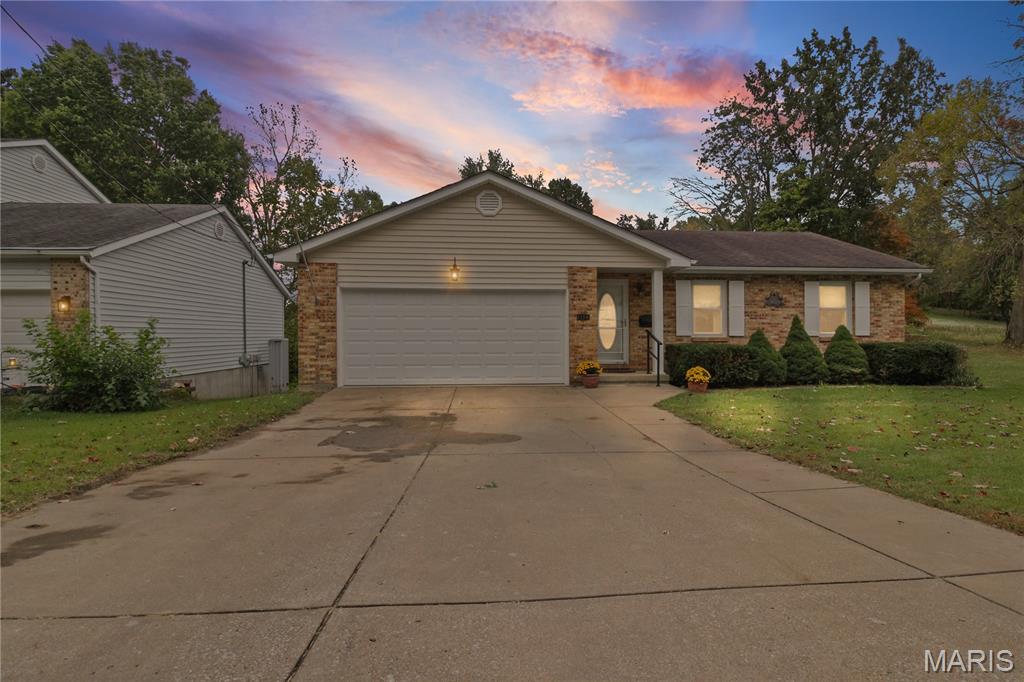
Welcome to this beautiful ranch-style home featuring a peaceful backyard oasis and no HOA! Step inside to an inviting, open floor plan that flows seamlessly into the living room, creating a warm and welcoming space for everyday living. The main level offers three spacious bedrooms and two full bathrooms, providing comfort and convenience for the whole family. Need more space? The fully finished lower-level basement is perfect for entertaining, hosting guests, or creating your own private retreat. It also features a small kitchen, offering the potential for an in-law suite or additional living space. Enjoy the perfect blend of comfort, flexibility, and privacy in a home designed to fit your lifestyle. With a relaxing backyard, versatile finished basement, and no HOA restrictions, this home is one you won't want to miss!
Subdivision: Windy Hills
$320,000
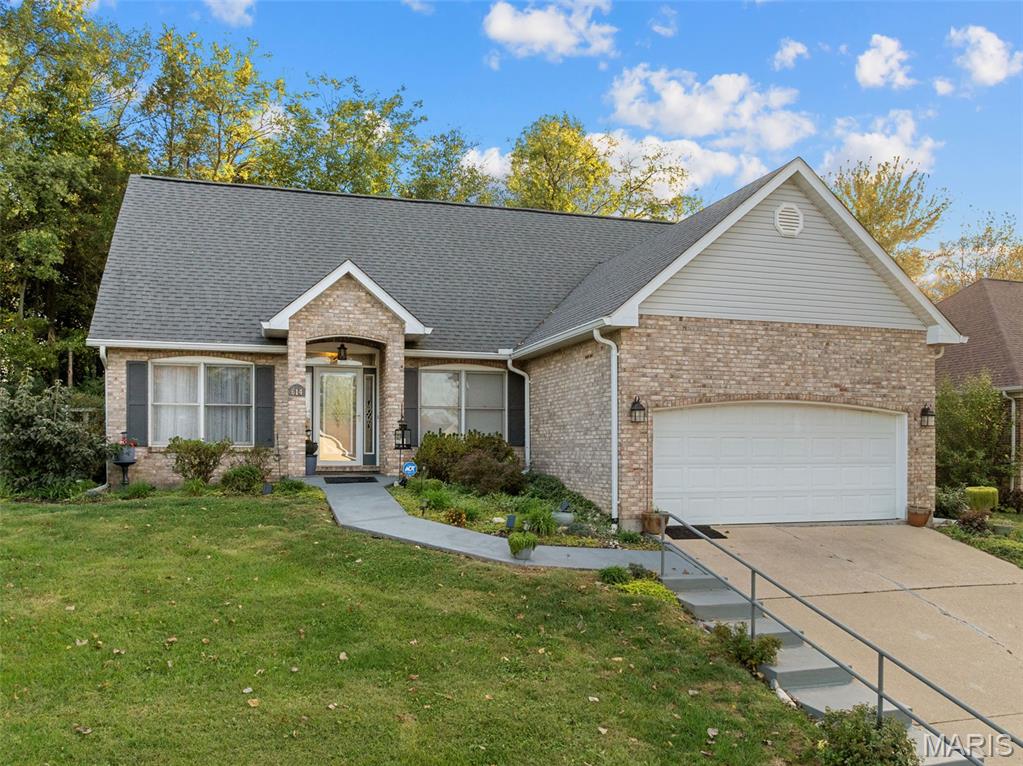
Welcome home to this beautifully maintained property nestled in a desirable neighborhood close to schools, parks, and everyday conveniences! Inside, you’ll find beautiful wood flooring, a cozy gas log fireplace, and an updated kitchen that blends style and functionality. Cathedral and coffered ceilings add architectural character and an appealing sense of space throughout the home. Additional updates include five newer windows and a newer front door, adding to the home’s appeal. The full, unfinished basement offers endless possibilities to customize the space to fit your needs, whether you envision additional living space, a recreation room, a home gym, or extra storage. A bathroom rough-in is already in place, adding convenience for future finishing plans. Enjoy the peaceful outdoor setting, where mature trees behind the property provide added privacy and a relaxing backdrop. With its inviting features, thoughtful updates, potential for future expansion, and appealing location, this lovely home is ready for its next owner to make it their own!
Subdivision: Meriwether Estates
$369,000
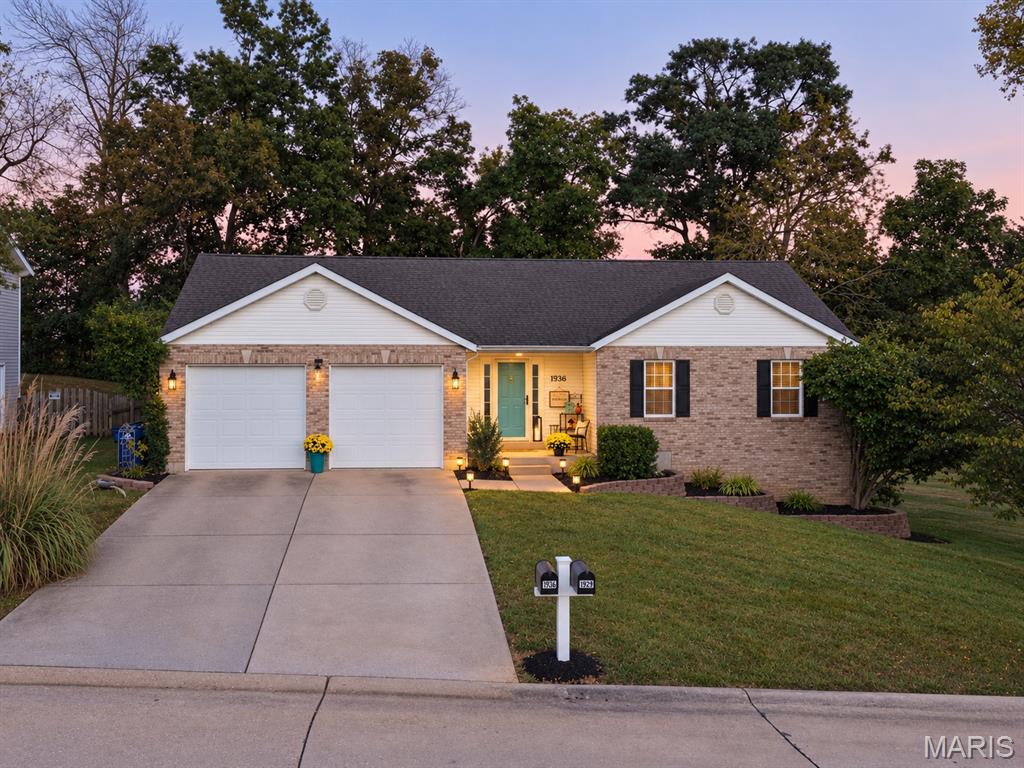
Welcome to 1936 Clark Drive! This beautifully updated 4-bedroom, 3-bath ranch in Washington's desirable Meriwether Estates offers over 3,000 sq. ft. of finished living space, exceptional curb appeal, and an incredible backyard retreat! Step inside to discover soaring cathedral ceilings in the great room, an inviting open floor plan, fresh paint, updated lighting, and new luxury vinyl plank flooring throughout the main level. The kitchen features Quartz countertops, stainless steel LG energy star appliances, a breakfast bar, pantry, and double oven. Enjoy the convenience of main-floor laundry, spacious bedrooms, and comfortable one-level living with plenty of additional space downstairs. The finished walkout lower level offers a fourth bedroom, full bathroom, spacious recreation room with surround sound, versatile office or bonus room, and separate storage area. Step outside to your own backyard getaway featuring a privacy fenced yard, patio, above-ground pool, and 16x20 pergola—perfect for relaxing, entertaining, and enjoying with family and friends! Additional highlights include an oversized two-car garage, beautifully maintained landscaping, EUFY smart door-cam and lock, central vacuum, whole house HEPA filter system and added blown-in attic insulation. Situated on a nearly quarter-acre lot adjoining common ground, this home combines modern updates, flexible living space, and outdoor enjoyment in a convenient Washington location. Move-in ready and full of possibilities—schedule your private showing today!


MORE REALTORS
Agent
MORE, REALTORS
